Ozzy Osbourne house in Los Angeles is a historic Mediterranean Revival mansion in Hancock Park, featuring a grand staircase, richly paneled library, red-velvet movie theater, and mosaic-tiled swimming pool. The legendary Black Sabbath singer and his wife, Sharon Osbourne, purchased the estate for $11.85 million in 2015. The property returned to the market in 2026, with its asking price reduced from $17 million to $16 million in October.
While researching this extraordinary residence, I was particularly drawn to its combination of old-Hollywood elegance and the Osbourne family’s distinctive personality. In this house tour, I’ll explore its documented architecture, luxurious interiors, gardens, property value, and ownership history while answering popular questions about Ozzy’s Beverly Hills and English homes and sharing my architectural observations.
Ozzy Osbourne’s Los Angeles Mansion: What You Need to Know
Ozzy Osbourne’s Hancock Park residence combines nearly a century of architectural history with carefully updated luxury features. Its Mediterranean Revival design, grand interiors, and private gardens distinguish it from the contemporary celebrity mansions commonly found across Los Angeles.
PROPERTY NAME
Ozzy and Sharon Osbourne’s Hancock Park Mansion
Location
Hancock Park, Los Angeles,
California
Architectural Style
Mediterranean Revival
Architect
A. K. Kellogg
House Size
Approximately 11,565 sq. ft.
Latest Reported Asking Price
$16 Million (October 2026)
The mansion’s most distinctive quality is its preserved historic character. Ornate fireplaces, decorative ceilings, antique finishes, and dramatic entertaining rooms give the property an identity that goes beyond its famous former resident.
Who Was Ozzy Osbourne?
Ozzy Osbourne, born John Michael Osbourne on December 3, 1948, in Birmingham, England, was a legendary British singer and songwriter known as the Prince of Darkness. He rose to fame as the lead vocalist of Black Sabbath, the pioneering heavy metal band behind songs including Paranoid and Iron Man.
After leaving Black Sabbath, he developed a successful solo career with hits such as Crazy Train and No More Tears. He also became a television personality through MTV’s The Osbournes. Ozzy died on July 22, 2025, aged 76, shortly after performing his farewell concert in Birmingham.

Where Did Ozzy Osbourne Live Before His Death?
Before his death in July 2025, Ozzy Osbourne had returned to England, where he and Sharon maintained their longtime residence in Buckinghamshire. The couple had previously divided their lives between the United Kingdom and Los Angeles, including their historic Hancock Park estate.
Their plans to relocate permanently to England developed over several years, although they continued maintaining connections with California. Ozzy spent his final period in England following his farewell performance with Black Sabbath in Birmingham on July 5, 2025. His former Los Angeles mansion subsequently became the subject of renewed real estate coverage.
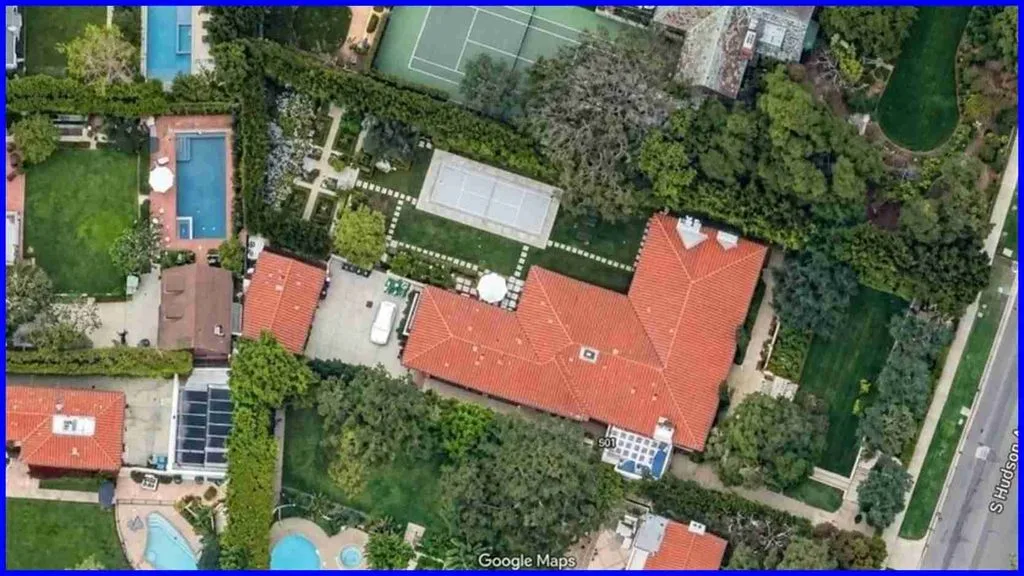
Ozzy Osbourne House Location on Google Maps
Ozzy Osbourne’s former Los Angeles mansion is located in Hancock Park, a historic residential neighborhood south of Hollywood, California. The area is known for preserved early-20th-century homes, tree-lined streets, expansive residential lots, and distinctive traditional architecture.
How Big Is Ozzy Osbourne’s Los Angeles House?
The Hancock Park mansion has been described as measuring approximately 11,565 square feet in historical real estate listings. More recent reporting distinguishes the approximately 10,200-square-foot main residence from additional accommodation associated with the property.
The estate occupies slightly more than half an acre and includes a detached garage with guest accommodation above it. Its bedrooms, formal gathering spaces, and recreational rooms are distributed across multiple levels.
Some published descriptions also differ in their bedroom and bathroom counts, particularly when separate guest accommodation and powder rooms are included. Those variations should be considered when comparing listings.
Architecture and Exterior Design of Ozzy Osbourne’s House
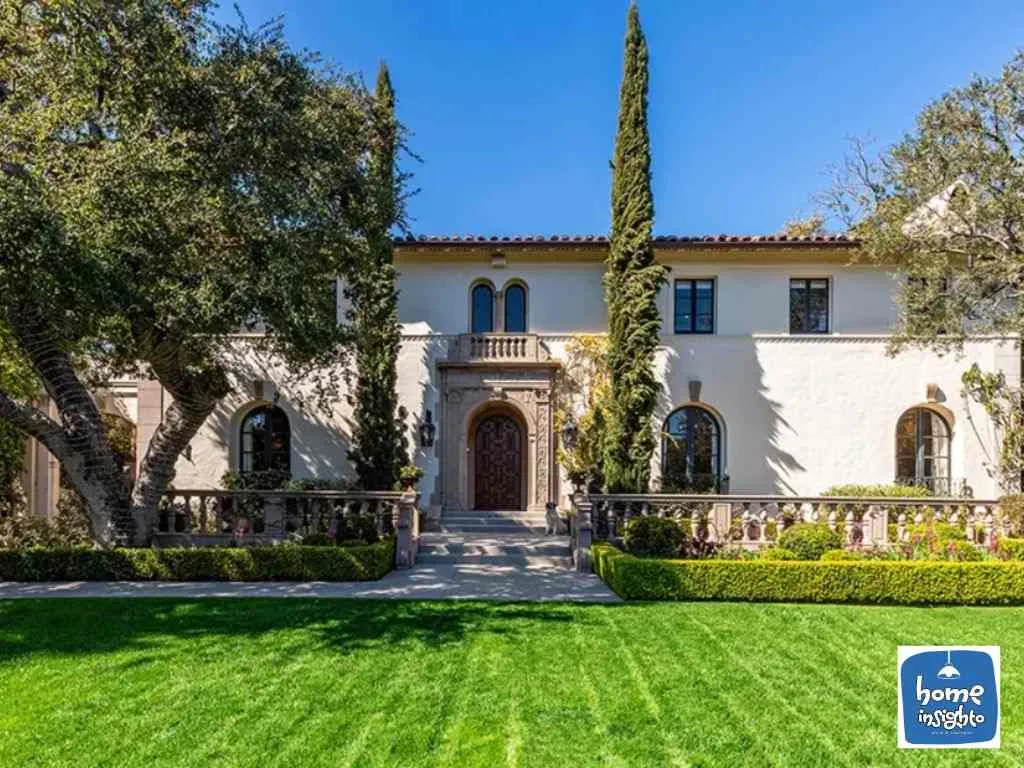
The Hancock Park mansion is an elegant example of Mediterranean Revival residential architecture. Designed by A. K. Kellogg in 1929, the house combines pale stucco walls, terracotta roofing, arched openings, and decorative stonework.
Its landscaped grounds and historic detailing create a sense of permanence that contrasts with more modern celebrity properties.
A Historic Mediterranean Revival Mansion
The residence’s Mediterranean Revival character is evident in its pale exterior walls, decorative entrance, and traditional roofline. Rather than emphasizing glass façades and minimalist forms, the building uses architectural details associated with historic Southern California estates.
Arched openings, textured finishes, and carefully arranged windows contribute to its established appearance. The house’s design reflects the romantic architectural influences popular during Los Angeles’s early-20th-century residential development. Its historic identity remains a central part of the property’s appeal despite subsequent renovations.
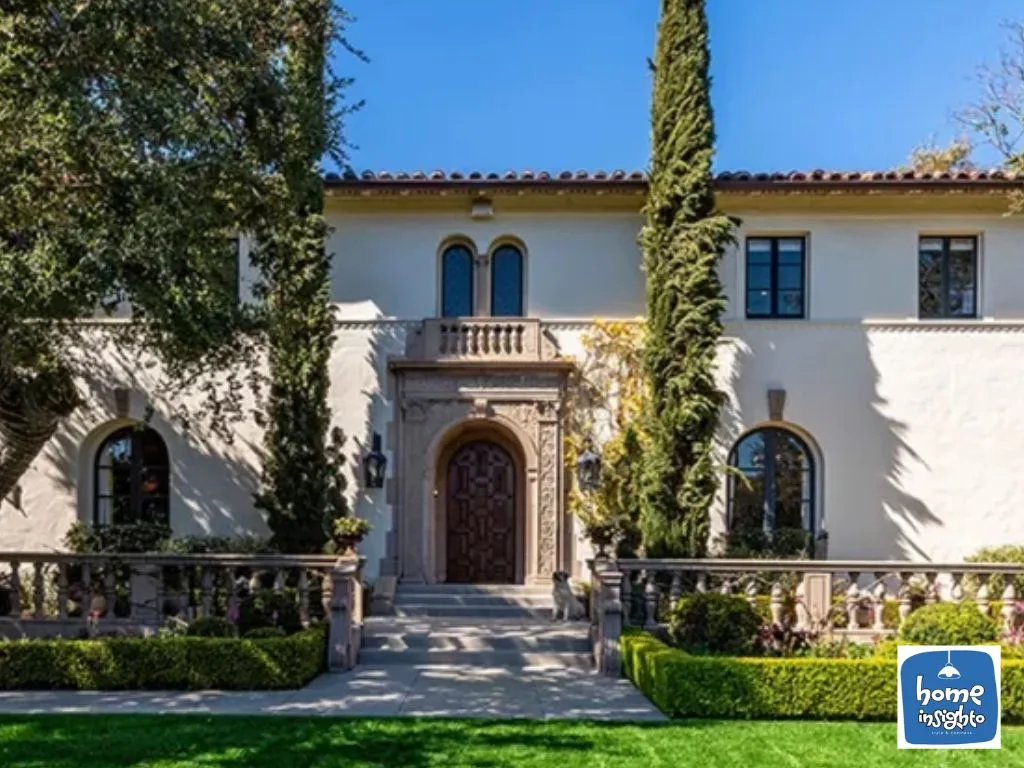
An Elegant Entrance With Ornate Stonework
The main entrance is framed by decorative stone detailing and a substantial wooden door. Its carefully proportioned approach creates a formal arrival experience, establishing the architectural character before visitors enter the house.
A landscaped front lawn and established trees contribute to the overall presentation. Rather than using oversized contemporary glazing, the entrance relies on craftsmanship, symmetry, and traditional materials. From a design perspective, this gives the mansion an immediately recognizable old-Hollywood atmosphere.
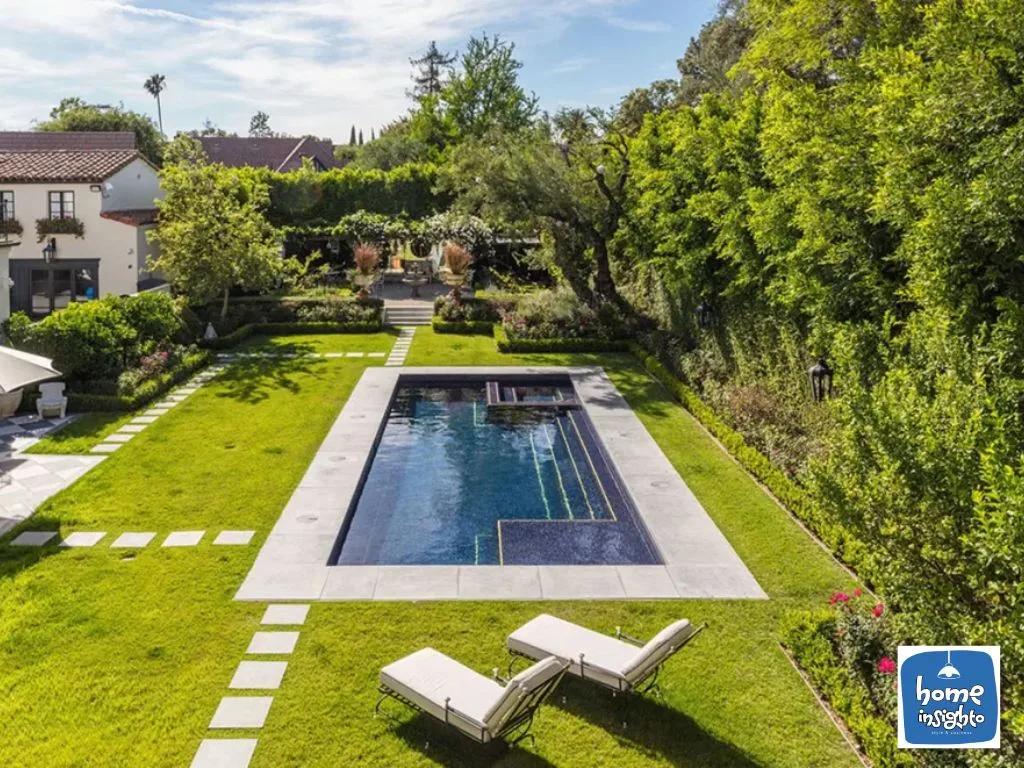
Tall Cypress Trees and Private Landscaped Grounds
The exterior landscape includes mature trees, tall cypress planting, manicured hedges, and carefully maintained lawns. These elements complement the Mediterranean Revival architecture while providing greenery around the substantial residence.
The landscaping also creates visual separation from neighboring properties and public streets. Its arrangement emphasizes the relationship between architecture and garden design, allowing outdoor spaces to reinforce the home’s historic character. The combination of tall planting, textured surfaces, and formal pathways creates a private residential environment.
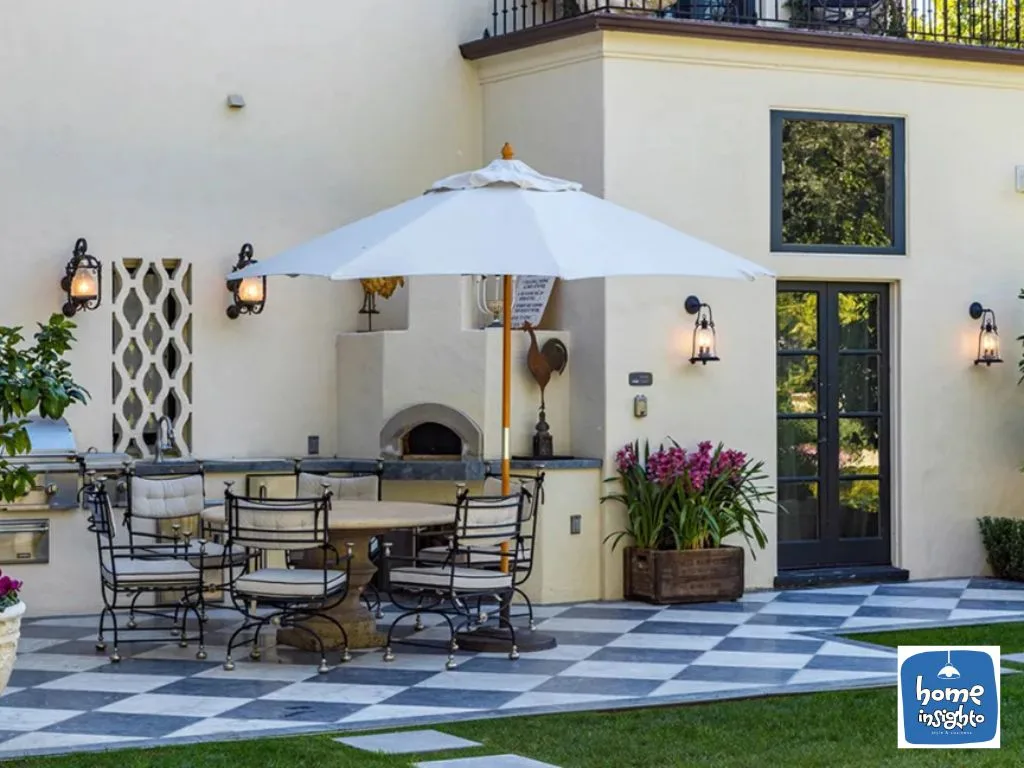
A Mediterranean Courtyard and Outdoor Loggia
The home’s rear exterior incorporates arched openings and a covered outdoor entertaining area. This loggia provides a transitional space between the interior rooms and surrounding gardens.
An imported European fireplace, outdoor dining facilities, and nearby cooking amenities contribute to its functionality. The arrangement allows entertaining activities to extend outdoors while maintaining connections with the home’s principal living spaces. The covered setting also creates a more intimate gathering environment than an exposed terrace.
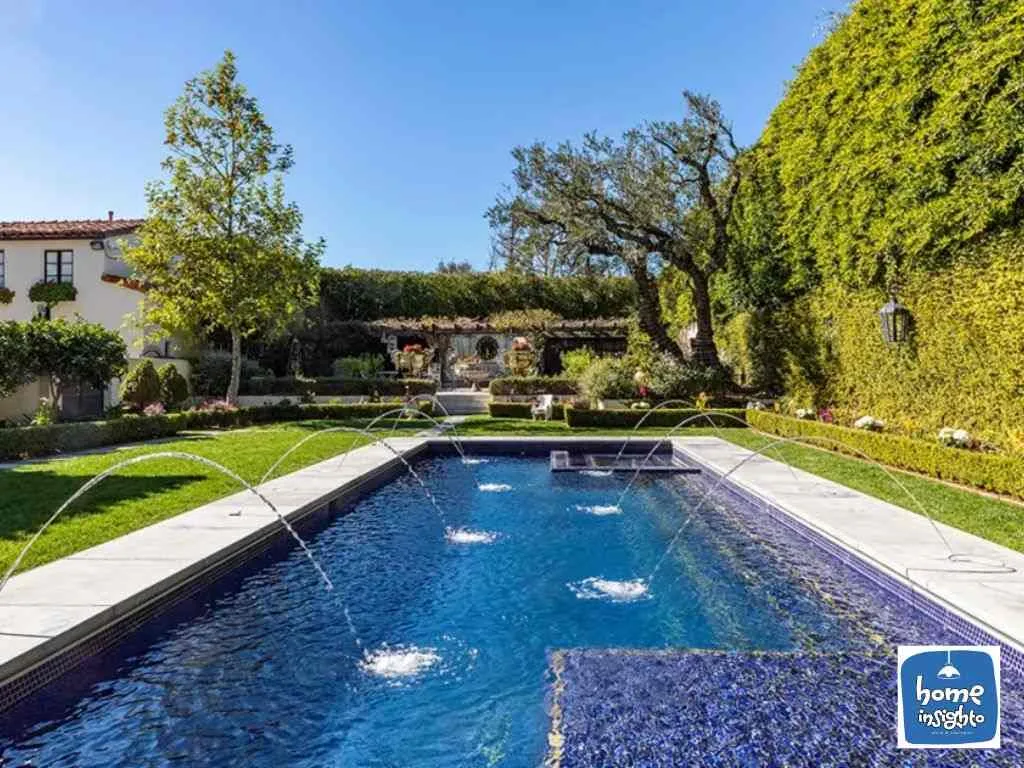
A Mosaic-Tiled Swimming Pool and Garden Retreat
One of the mansion’s most impressive exterior features is its landscaped swimming pool. The pool incorporates carefully arranged mosaic tilework, along with an adjoining spa and surrounding terrace areas. A substantial lawn and established hedges frame the water, creating a private outdoor environment.
The Osbournes replaced the pool during their period of ownership, incorporating modern amenities while maintaining a visual connection with the historic residence. The overall arrangement combines traditional landscape design with contemporary recreational functionality.
Inside Ozzy Osbourne’s House: A Room-by-Room Tour
The interior of Ozzy Osbourne’s Hancock Park mansion combines historic architectural details with theatrical decorative elements. Rich wooden paneling, ornate fireplaces, dramatic lighting, and individual entertainment spaces create a distinctive residential environment.
Unlike many celebrity properties whose interiors remain private, this mansion has been extensively photographed through real estate listings.
1. The Grand Entrance Foyer
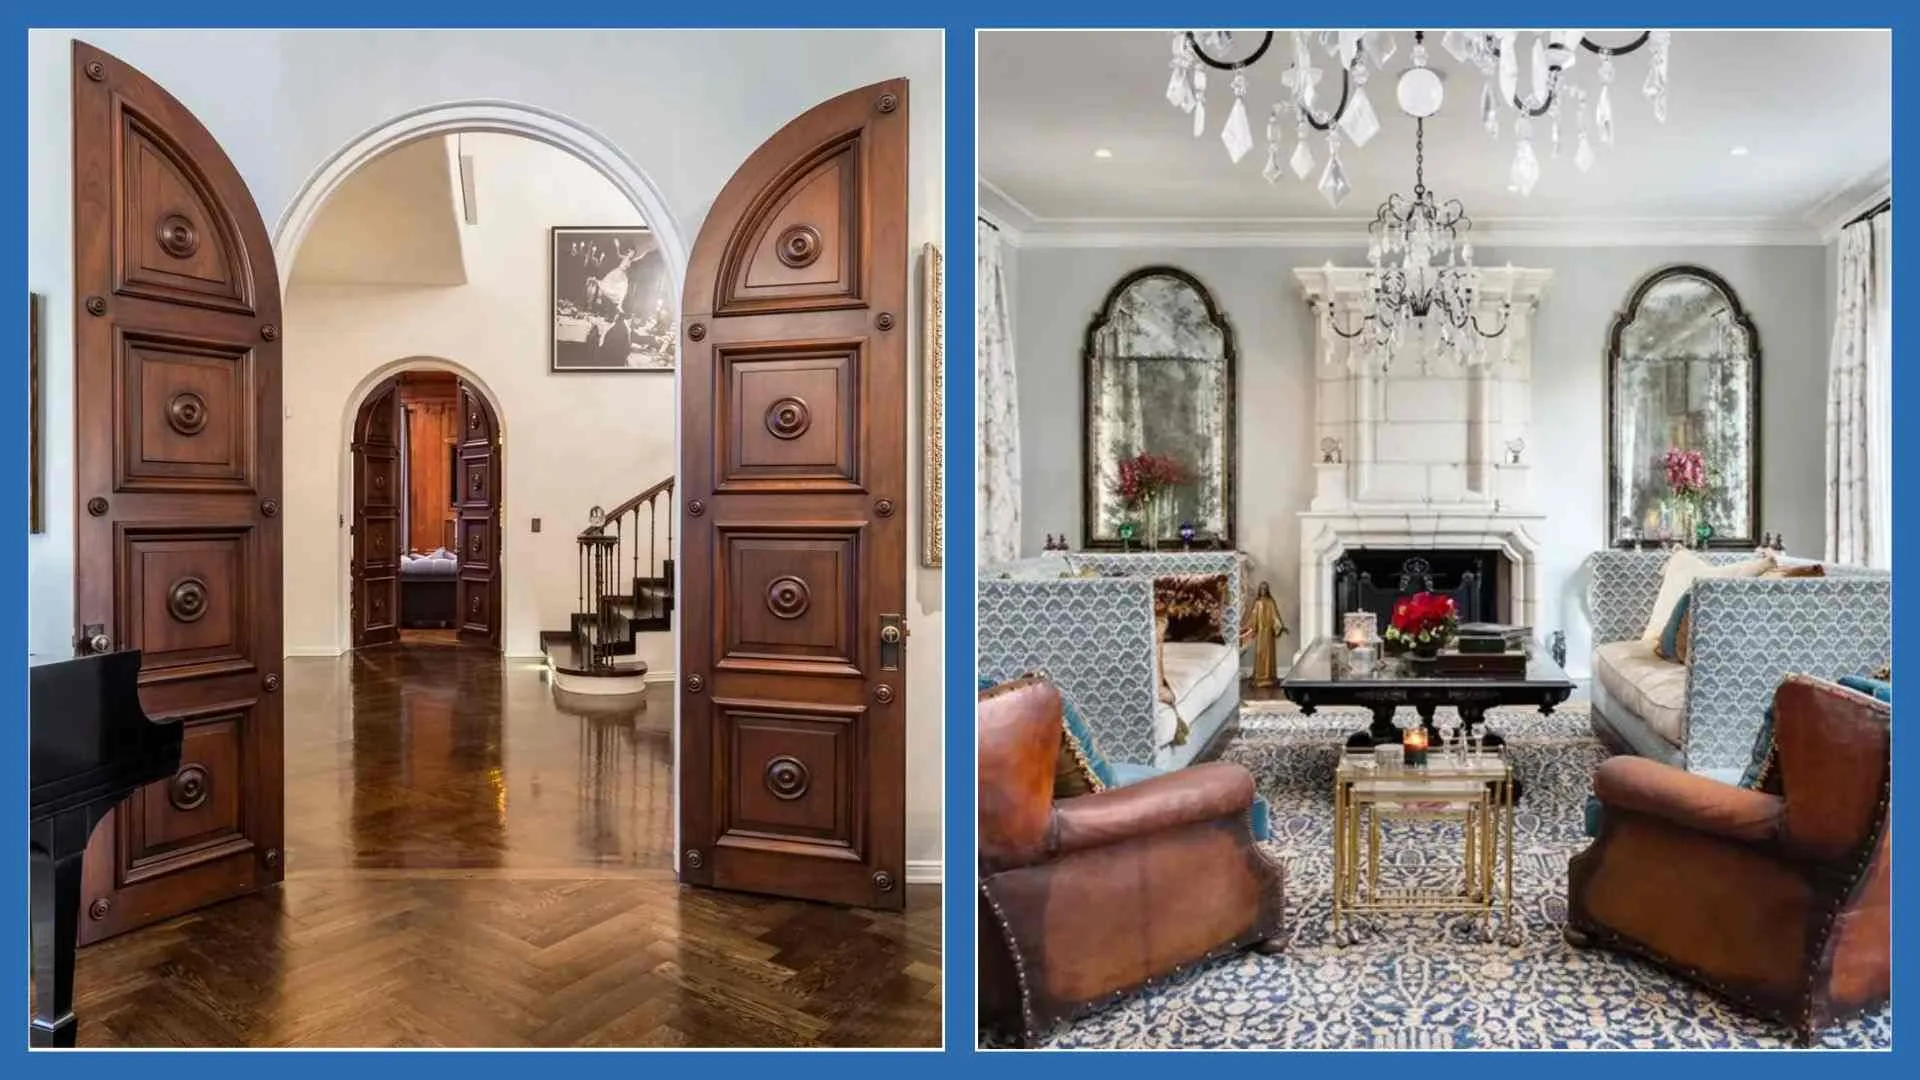
The entrance foyer immediately establishes the mansion’s historic character. A sweeping curved staircase rises through the space, accompanied by ornate railings and a substantial chandelier.
Detailed ceiling finishes, traditional flooring, and arched doorways reinforce the home’s Mediterranean Revival influences. The dramatic vertical arrangement makes the foyer feel ceremonial rather than merely functional.
2. The Formal Living Room
The formal living room combines traditional architectural finishes with comfortable furnishings. A decorative fireplace establishes the room’s focal point, while ceiling details and substantial windows contribute to its elegant appearance.
Published interior photographs show a blend of classic upholstery, decorative lighting, and carefully arranged furniture. The result is a gathering space that feels sophisticated without losing its residential comfort.
3. The Wood-Paneled Library
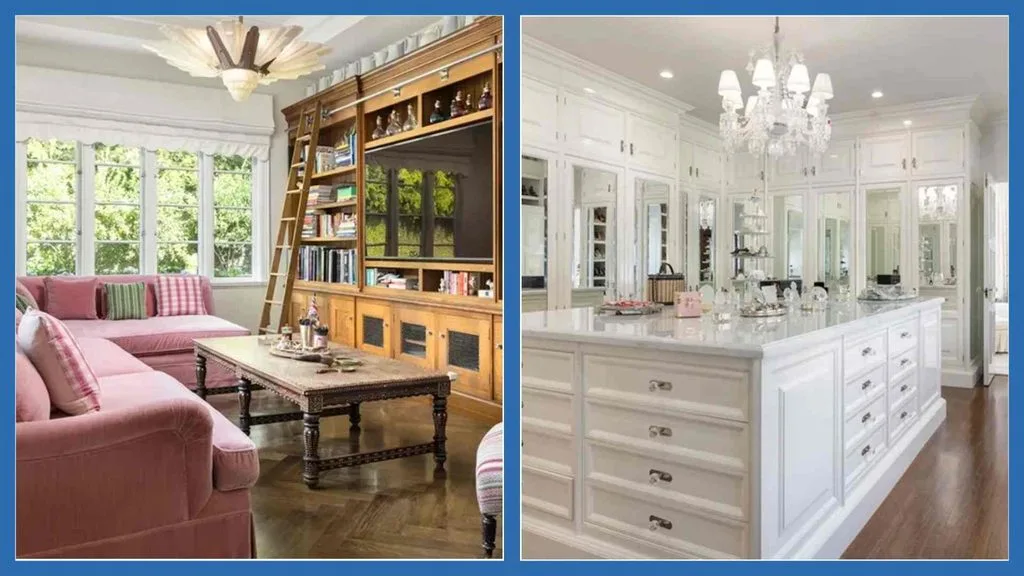
One of the mansion’s most distinctive interior spaces is its wood-paneled library. Rich timber paneling extends across the walls, creating a warm and enclosed atmosphere.
A substantial fireplace and traditional furniture contribute to the room’s established character. The library provides a contrast to the home’s brighter gathering spaces, demonstrating how darker materials can create intimacy and visual depth.
4. The Two Luxurious Walk-In Closets
The two walk-in closets feature an elegant all-white design with custom-built cabinetry, mirrored wardrobe doors, and polished wooden flooring. Floor-to-ceiling storage units provide organized space for clothing, shoes, and accessories, while a sparkling crystal chandelier adds a sophisticated touch.
A spacious central island offers additional drawer storage and a convenient surface for displaying personal accessories. The combination of bright lighting, decorative mirrors, and refined architectural finishes creates a luxurious dressing area that balances functionality with timeless elegance.
5. The Chef’s Kitchen and Breakfast Room
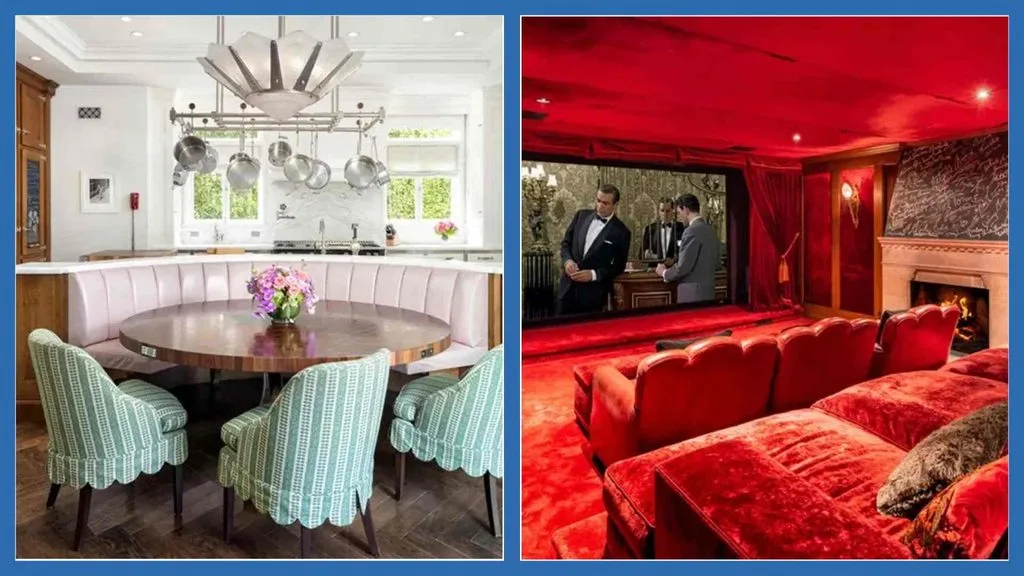
The mansion includes a substantial kitchen designed for everyday cooking and entertaining. The kitchen connects with a family room and breakfast area, allowing different household activities to take place within adjoining spaces.
This arrangement contrasts with the more formal reception rooms elsewhere in the residence. The surrounding layout also provides convenient access to outdoor dining amenities.
6. The Red-Velvet Home Theater
The mansion’s screening room is one of its most recognizable interior features. Deep red velvet finishes create a theatrical atmosphere reminiscent of traditional Hollywood cinemas. A fireplace adds an unusual decorative element, while its mantel preserves signatures associated with notable historical visitors.
These include names connected with earlier periods of the property’s ownership. The room illustrates how a dedicated entertainment space can maintain the character of a historic residence.
7. The Primary Bedroom Suite
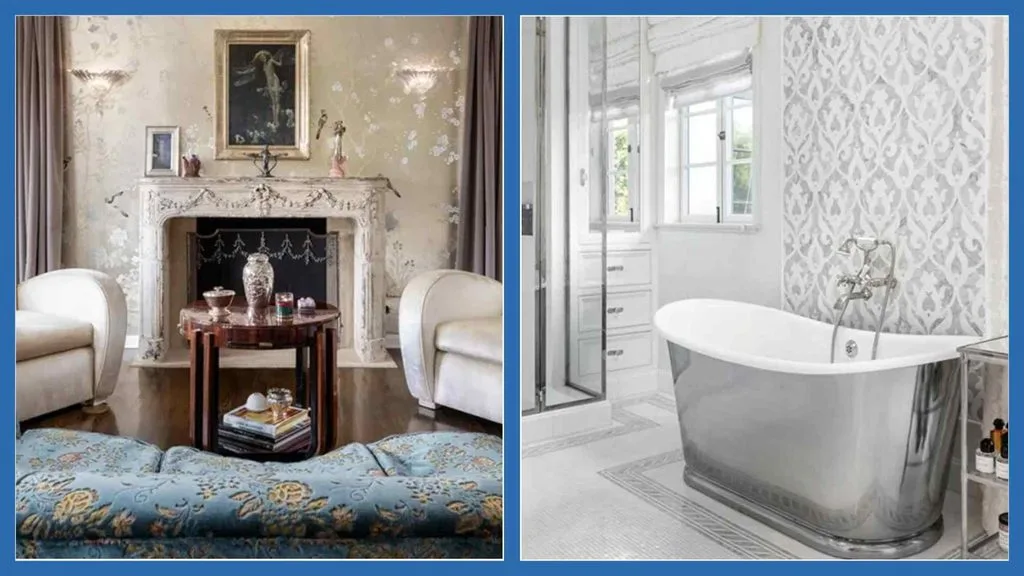
The primary bedroom suite occupies part of the mansion’s upper-level private accommodation. Its layout includes a spacious sleeping area, dressing facilities, and separate bathroom arrangements.
Published property descriptions identify dual bathrooms and substantial closet space. The arrangement creates a private residential retreat within a much larger house. Rather than relying on a single oversized room, the suite incorporates several connected spaces serving different functions.
8. The Primary Bathrooms
The primary-suite bathrooms reflect the mansion’s blend of historic decorative character and modern comfort. Published interior coverage highlights substantial soaking tubs, decorative tilework, and traditional architectural detailing.
The bathrooms form part of a larger suite designed to provide privacy and convenience. Their layered finishes contrast with the minimalist surfaces found in many contemporary luxury homes.
Explore more celebrity properties, distinctive interiors, and residential architecture in our Luxury House Tours collection.
How Much Is Ozzy Osbourne’s Los Angeles House Worth?
Ozzy and Sharon purchased the Hancock Park estate for approximately $11.85 million in 2015. Its latest verified asking price, reported in October 2026, is $16 million.
That represents an increase of approximately $4.15 million over the historical acquisition price, although it does not establish the owners’ actual profit. Renovation costs, transaction expenses, market changes, and other financial considerations would affect any final result.
The asking price should also not be mistaken for a completed sale valuation. Until a confirmed transaction is documented, the property’s final selling price remains unknown.
Ozzy Osbourne House for Sale: The $17 Million Listing Explained
Ozzy and Sharon Osbourne originally listed their Hancock Park mansion for approximately $18 million in July 2022. The asking price was subsequently reduced to around $17.5 million before the property was withdrawn from the market.
In April 2026, Sharon relisted the residence for $17 million. However, the price changed again in October 2026 when the asking price was reduced from $17 million to $16 million. The $17 million figure remains important historically, but it is no longer the latest verified asking price.
The Osbournes’ Historic Mansion: Renovations and Restoration
The Hancock Park estate was originally designed in 1929 by architect A. K. Kellogg. When Ozzy and Sharon acquired the property in 2015, they continued efforts to preserve and improve its historic character. The home retained important traditional details, including ornamental ceilings, wood paneling, fireplaces, and architectural millwork.
Modern updates were introduced to support contemporary family living. The swimming pool and guest accommodation also received attention during the family’s ownership. These changes demonstrate how heritage residential architecture can be adapted without completely replacing its original identity.
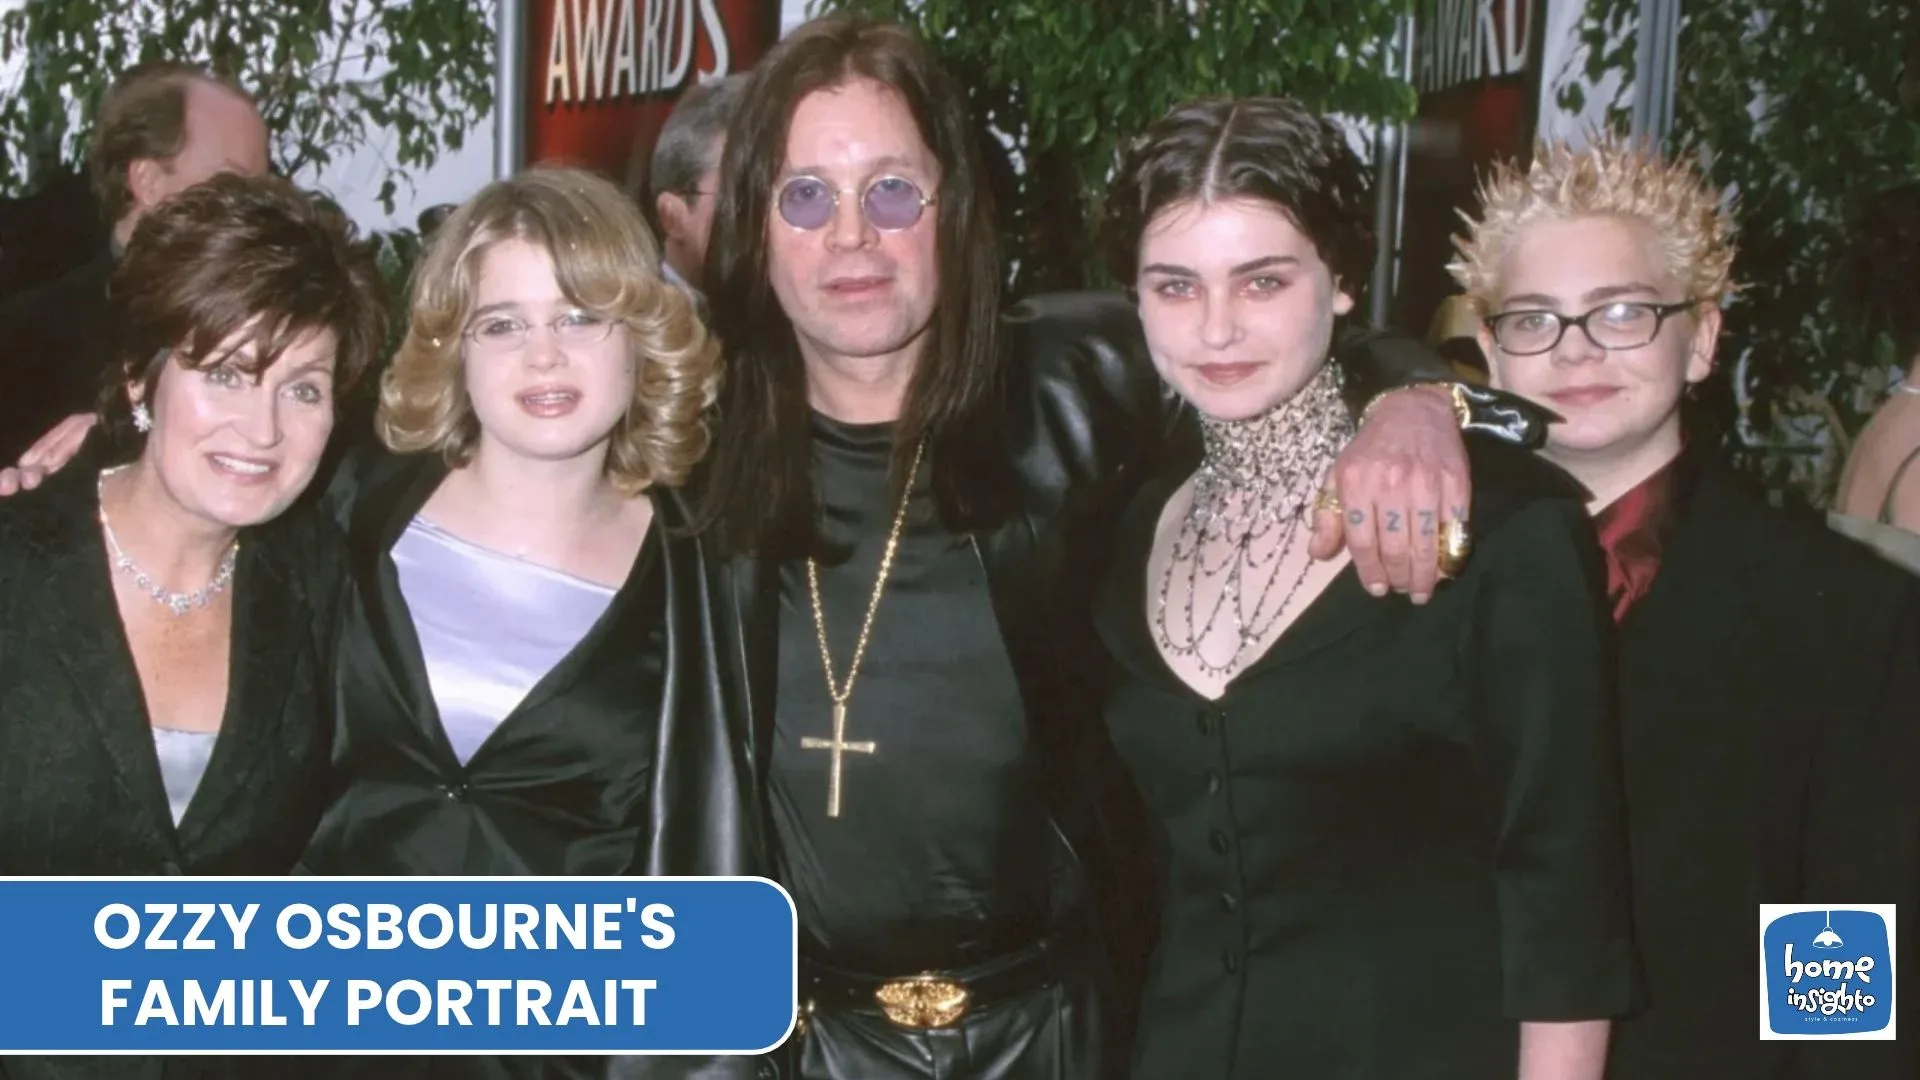
Ozzy Osbourne’s Family: Sharon, Kelly, Jack, and Aimee
Ozzy Osbourne married Sharon Arden in 1982, beginning a partnership that shaped both his music career and family life. Together, they had three children: Aimee, Kelly, and Jack Osbourne. Kelly and Jack became widely recognized through the family’s MTV reality series, while Aimee generally maintained a more private public presence.
Ozzy also had children from his earlier marriage to Thelma Riley, including Jessica and Louis, and adopted her son Elliot. The family’s television appearances made their domestic life unusually recognizable to audiences worldwide.
What Is Sharon Osbourne’s Net Worth?
Sharon Osbourne is a television personality, music manager, author, and producer whose career has included managing Ozzy’s music business and appearing on programs such as The Talk. Celebrity-finance publications commonly estimate her wealth at approximately $220 million, although that amount is not supported by a publicly audited financial statement.
Some reports also describe a similar figure as the couple’s combined wealth during Ozzy’s lifetime, making separate calculations difficult. The Hancock Park property’s asking price should not be used to establish Sharon’s total net worth. Her actual financial position includes factors beyond publicly reported real estate transactions.
Ozzy Osbourne’s Other Houses and Properties
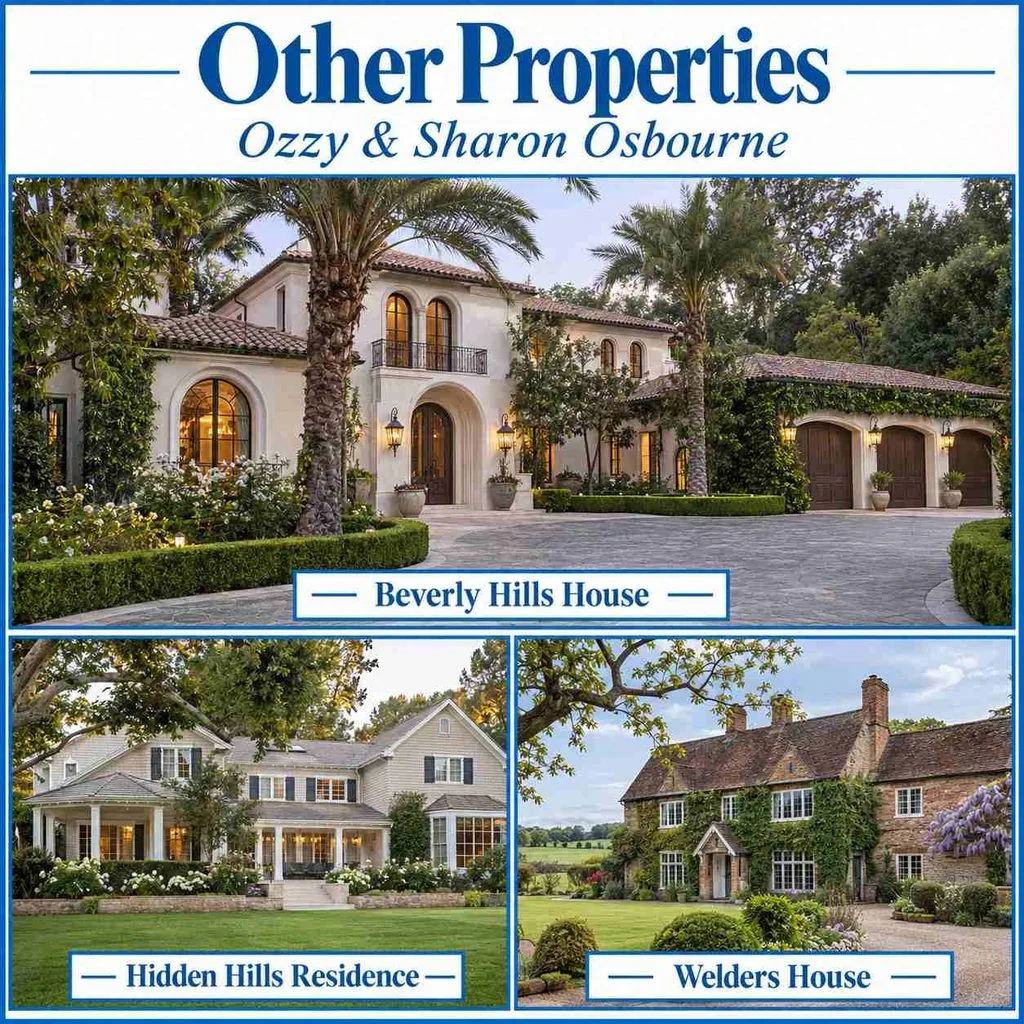
The Hancock Park mansion was not the only important residence associated with Ozzy and Sharon Osbourne. Their property history includes the famous Beverly Hills house shown on MTV, a secluded Hidden Hills residence, and their longtime English home.
Each represents a different period of their family’s life.
01
The Famous Beverly Hills House From The Osbournes
The family’s former Beverly Hills mansion became internationally recognizable through MTV’s reality series The Osbournes, which aired from 2002 to 2005. The Mediterranean-style residence served as the setting for many memorable family scenes.
Ozzy and Sharon sold the property to Christina Aguilera in 2007. Historical reporting confirms that the Beverly Hills house was sold to Aguilera for approximately $11.5 million. This is a different property from the Hancock Park mansion purchased in 2015.
02
The Hidden Hills Family Residence
After selling their famous Beverly Hills home, Ozzy and Sharon moved to Hidden Hills, a gated community in Los Angeles County. The couple purchased a Hamptons-style residence there in 2007 for approximately $12.5 million.
Historical descriptions identified a house measuring around 10,500 square feet on more than two acres. The move offered a more secluded environment than their highly publicized Beverly Hills home. This property represents another chapter in the family’s California residential history.
03
Welders House in Buckinghamshire, England
Welders House is the Osbourne family’s longstanding English country residence. Located in Buckinghamshire, the property was purchased by Ozzy and Sharon in the early 1990s. The estate became particularly important during the family’s later plans to return from Los Angeles to England.
Its countryside setting contrasts with the urban character of their Hancock Park mansion. Ozzy died in England in July 2025, and the Buckinghamshire estate remains closely connected with his final years and family legacy.
04
Ozzy Osbourne’s Childhood Home in Birmingham
Ozzy Osbourne grew up in the Aston area of Birmingham, England. His childhood was considerably different from the luxury residences associated with his later fame. The industrial surroundings of Birmingham formed an important part of his early life and musical influences.
The city’s working-class environment was also central to the development of Black Sabbath. Although his childhood home is frequently discussed in biographical coverage, it should not be confused with the expensive California estates he owned later.
Ozzy Osbourne’s Final Years and His Family Homes
During his final years, Ozzy and Sharon maintained connections with both England and California. The couple had previously discussed returning permanently to the United Kingdom after spending many years in Los Angeles.
Their English estate became especially significant as Ozzy’s health and professional activities changed. On July 5, 2025, Ozzy performed his farewell concert with Black Sabbath in Birmingham. He died on July 22, 2025, aged 76. The Hancock Park residence remained an important part of his later-life property history, even though his final days were spent in England.
5 Home Design Ideas Inspired by Ozzy Osbourne’s Los Angeles Mansion
Ozzy Osbourne’s Hancock Park mansion offers practical inspiration for homeowners who appreciate historic architecture, dramatic interiors, and comfortable living spaces. From my architectural perspective, the property’s greatest strength is the balance between preserved character and thoughtful modern updates.
01
Preserve Original Architectural Details
The mansion retains decorative ceilings, traditional fireplaces, arched doorways, and historic woodwork. These features establish its architectural identity and contribute to its distinctive atmosphere. Even a modest house can gain character when its existing architectural features are carefully maintained.
02
Use Wood Paneling to Add Warmth and Depth
The mansion’s library demonstrates how rich wood finishes can create an intimate and sophisticated interior. Timber paneling adds texture and visual depth while making the room feel more enclosed and comfortable. Balance darker materials with thoughtful lighting and lighter decorative elements.
03
Create a Dedicated Entertainment Space
The red-velvet movie theater is one of the mansion’s most memorable interiors. Its specialized furnishings, lighting, and decorative finishes create a distinctive atmosphere separate from the main living areas.
04
Connect Indoor Dining With Outdoor Living
The mansion’s kitchen, breakfast room, and outdoor entertaining area are arranged to support a natural connection between interior and exterior activities. This layout helps make the garden a functional part of the house.
05
Combine Historic Style With Modern Comfort
The property’s renovations demonstrate that an older house can accommodate contemporary amenities without abandoning its architectural character. Modern residential functionality can coexist with traditional finishes and preserved design features.
THE DESIGN TAKEAWAY
Ozzy Osbourne’s Los Angeles mansion illustrates how historic architectural details and personalized interiors can create a memorable residential environment. Its traditional structure, dramatic entertaining spaces, and landscaped gardens provide an approach to luxury that differs from contemporary glass-and-concrete mansions.
Final Thoughts
Ozzy Osbourne’s Hancock Park mansion remains one of the most architecturally interesting properties associated with the legendary musician. Designed in 1929, the residence combines Mediterranean Revival detailing, historic interiors, a richly paneled library, private screening room, and landscaped swimming pool.
Its 2026 listing also drew considerable attention, particularly after the asking price was reduced to $16 million in October. Although Ozzy spent his final period in England, the Los Angeles estate remains an important part of his family’s real estate history.
At Home Insighto, I find its strongest architectural lesson in the preservation of historic character while adapting a traditional mansion for modern living.
Frequently Asked Questions
How Much Is Ozzy Osbourne’s Los Angeles House Worth?
The Hancock Park mansion was listed for $17 million in April 2026 before its asking price was reduced to $16 million in October 2026. An asking price is not the same as a confirmed sale value.
Is the Hancock Park House the One From The Osbournes?
No. The MTV reality show featured the family’s former Beverly Hills residence. They sold that house in 2007, years before purchasing the Hancock Park property.
What Is Inside Ozzy Osbourne’s House?
The Hancock Park mansion includes a grand entrance foyer, formal living areas, wood-paneled library, chef’s kitchen, private movie theater, primary suite, and separate guest accommodation.
Where Did Ozzy Osbourne Live in England?
Ozzy and Sharon maintained a longtime country estate known as Welders House in Buckinghamshire, England.
When Did Ozzy Osbourne Die?
Ozzy Osbourne died on July 22, 2025, at the age of 76, shortly after his final performance with Black Sabbath in Birmingham.
What Is Ozzy Osbourne’s Halloween Horror Nights House?
It was a 2026 Universal Studios haunted attraction inspired by Ozzy’s music and stage imagery, not his actual residential property.
Can You See Pictures of Ozzy Osbourne’s House on Zillow?
Historical property listings and real estate photography provide views of the Hancock Park mansion. Availability of images and listing details can change across property platforms.