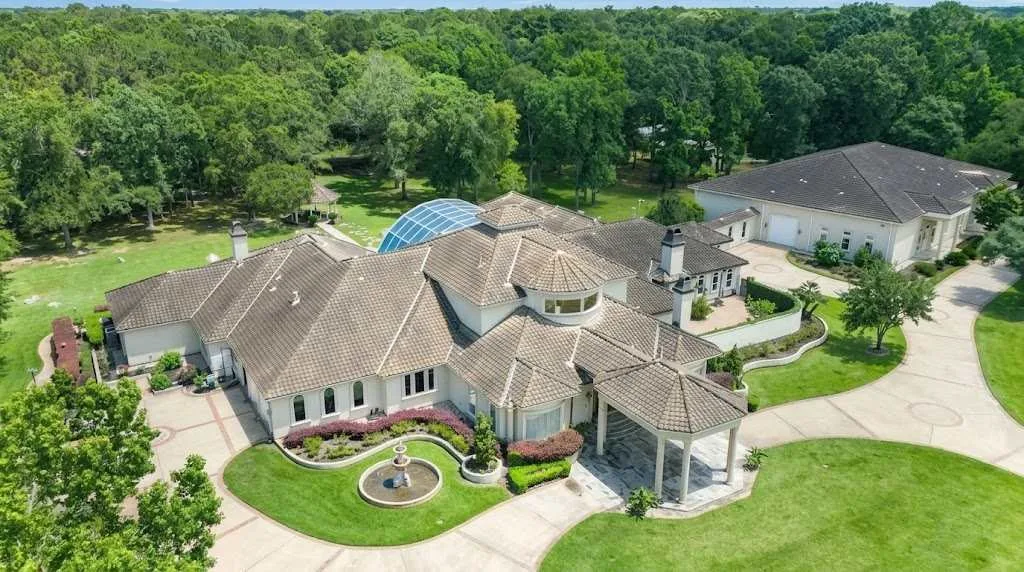
George Foreman house in Huffman, Texas, is a one-story, Mediterranean-style estate at 29310 Martelly Way. The boxing champion and grill entrepreneur built it in 2001 and lived there until his death. It is known for its 11,000-square-foot garage, its sun-filled atrium, and a kitchen used for grill commercials.
In this house tour for Home Insighto, I look at the home’s layout, design, and sale details. I answer common questions about its size, location, and price. From my architectural perspective, I also share practical design ideas inspired by the estate.
George Foreman’s House in Huffman: What Readers Want to Know
The estate feels more like a private retreat than a showpiece. It sits behind gates in a quiet community, and the main house stays on one level. The real drama comes from the atrium, the garage, and the grounds.
PROPERTY NAME
Foreman Estate
Location
Martelly Way, Huffman, Texas
Community
Commons at Lake Houston
DESIGN STYLE
Mediterranean, one story
HOUSE SIZE
11,968 sq. ft
Year built
2001
LAND AREA
Total 28 acres (13.5 acres in $6M listing)
SIGNATURE SPACES
Atrium, two kitchens, 11,000 sq. ft. garage
Land note: The $6 million listing includes the main residence, collector’s garage, and four lots covering approximately 13.49 acres. Additional land is available for separate purchase to complete the larger 28-acre estate. The separately offered acreage includes recreational amenities such as tennis and basketball courts and a fishing pond.
Who Was George Foreman?
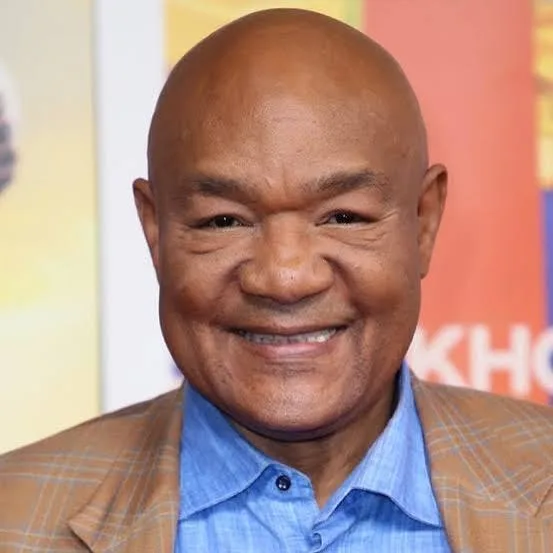
George Foreman was a heavyweight boxing champion, Olympic gold medalist, minister, and businessman. After his boxing career, he became famous for the George Foreman Grill. The Houston Chronicle reports the grill sold more than 100 million units worldwide.
He was married to Mary Joan Martelly for 40 years. The estate’s private street, Martelly Way, is named after her, according to the Houston Business Journal.
Where Did George Foreman Live Before His Death?
George Foreman spent the final two decades of his life at his custom-built estate in Huffman, Texas, northeast of Houston. He died on March 21, 2025, at the age of 76.
Completed in 2001, the Mediterranean-style residence was designed to accommodate Foreman’s family, growing car collection, and desire for greater privacy. Before moving to Huffman, the family lived in Kingwood, where their previous home offered less seclusion.
The Huffman property provided expansive living areas, private workspaces, and generous outdoor grounds, reflecting Foreman’s family-centered lifestyle and interests beyond professional boxing.
George Foreman’s House: Location on Google Map
The estate sits in the Commons at Lake Houston community. It is about 35 miles northeast of downtown Houston, just north of Lake Houston.
The setting is quiet and private. Gates, wooded land, and distance from the city give the property a retreat-like feel. That privacy appeals to buyers who want space for a large family.
How Big Is George Foreman’s Huffman House?
George Foreman’s Huffman residence covers approximately 11,968 square feet of interior living space. Built in 2001, the single-story Mediterranean-style home features five bedrooms, seven full bathrooms, and two half bathrooms, providing nine bathrooms in total.
The residence forms part of a larger private estate covering approximately 28 acres. However, the $6 million listing includes only about 13.49 acres, along with the main house and its substantial collector’s garage.
The remaining acreage is available for separate purchase and includes additional recreational facilities. This distinction is important because the entire 28-acre compound is not included in the advertised $6 million asking price.
Exterior Design of Foreman’s Huffman Estate
Robb Report describes a stucco and terracotta-roof house with a multi-tiered stone fountain. The fountain centers a sweeping green lawn. These are classic Mediterranean cues.
The house is described as two connected parts. Because it stays on one level, rooms spread out across the site instead of stacking upward. From an architect’s view, that layout favors easy movement and gives each wing its own outdoor views.
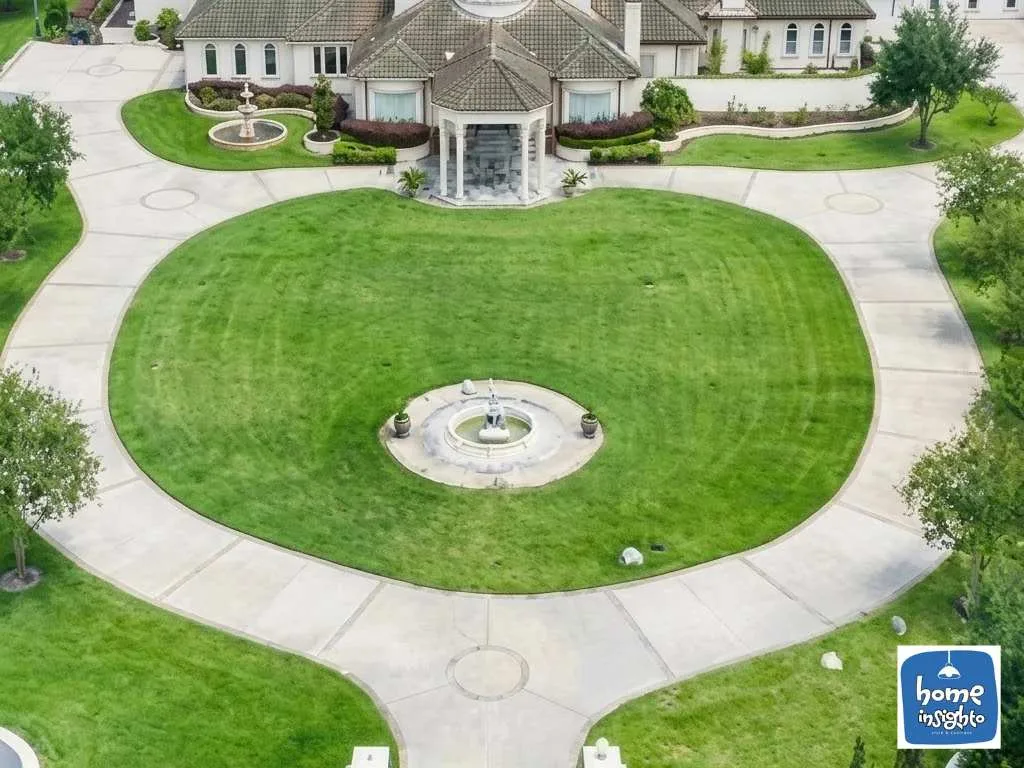
The Stocked Fishing Pond
A stocked fishing pond is among the recreational features of George Foreman’s wider Huffman estate. Set within the property’s wooded surroundings, the pond adds a peaceful outdoor element to the expansive private grounds.
The Houston Business Journal identifies the fishing pond as part of the additional acreage available for separate purchase, rather than the main 13.5-acre residential listing. The pond reflects the estate’s emphasis on outdoor recreation and family activities, complementing its extensive landscaped and wooded areas.
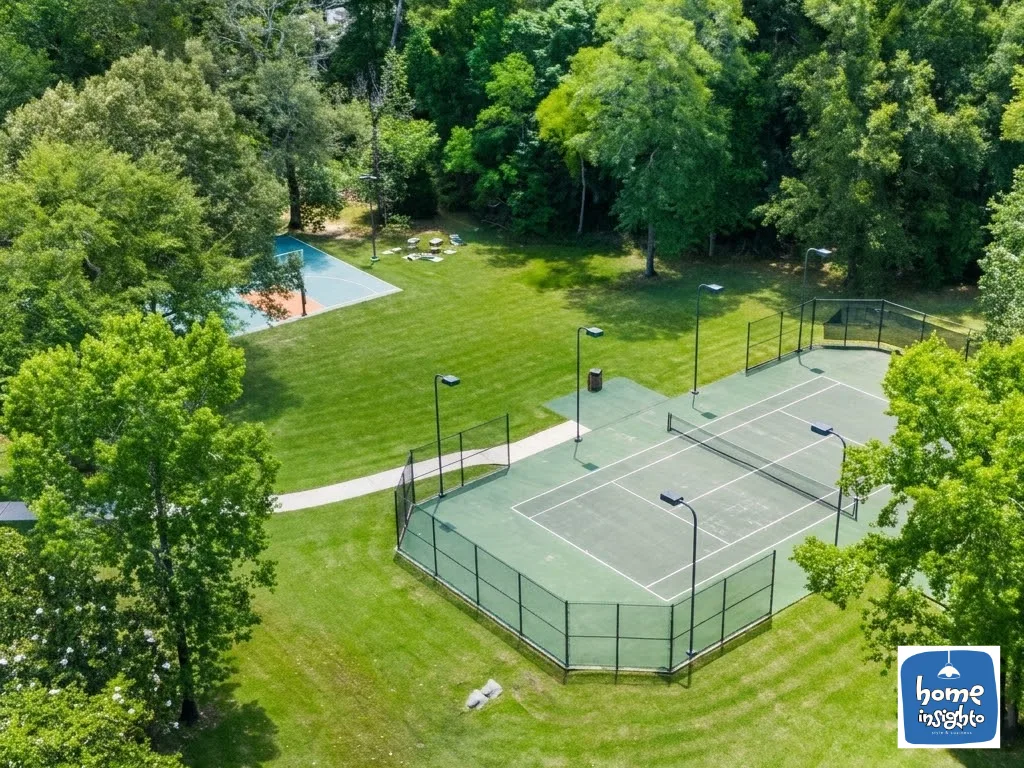
A Private Tennis Court
Beyond the main residential grounds, George Foreman’s larger Huffman estate includes private tennis and basketball courts. These recreational facilities provide dedicated outdoor spaces for sports and family activities.
According to the Houston Business Journal, both courts are located on the additional acreage offered separately from the main $6 million residential listing. Together with the fishing pond and wooded trails, these amenities highlight the property’s appeal as a private family retreat with extensive recreational opportunities.
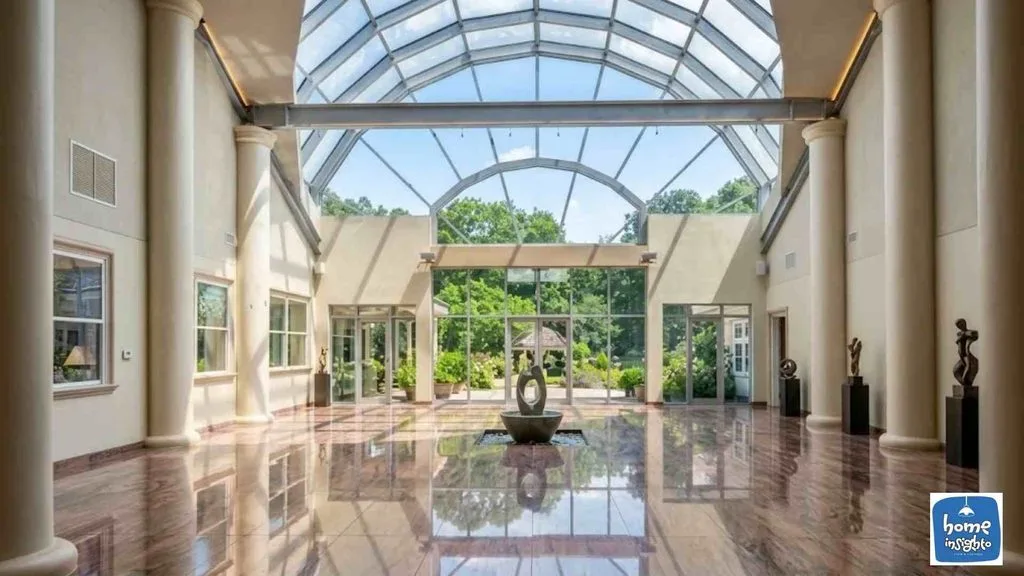
The Central Atrium
The central atrium is one of the most distinctive architectural features of George Foreman’s Huffman residence. Its steel-framed structure and expansive glass surfaces allow natural light to brighten the interior, creating an open and welcoming atmosphere.
Located within the home’s west wing, the atrium features a glass ceiling and walls that enhance the sense of space within the single-story residence.
Beyond its architectural appeal, the atrium served as an important family gathering area. According to the Houston Business Journal, one of Foreman’s daughters even held her wedding reception in this space, highlighting its role in the family’s celebrations and everyday life.
Inside George Foreman’s House: Interior Design and Living Spaces
The interior is built for large family gatherings. Listing details mention soaring ceilings, detailed millwork, imported marble, wood flooring, architectural columns, and three fireplaces.
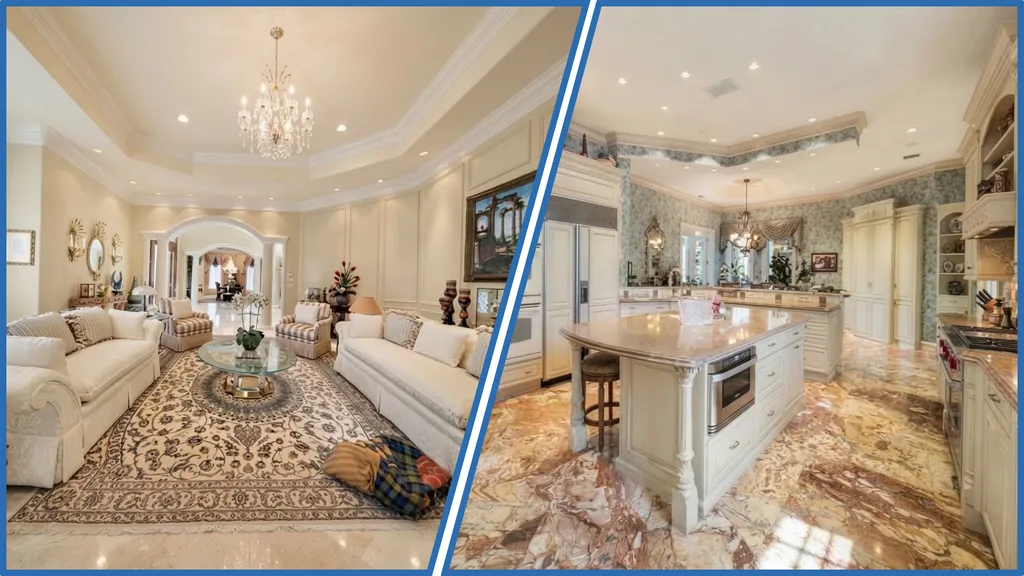
The Living Room: Highlights Refined Coffered Ceiling
An elegant and spacious living room featuring cream-toned upholstery, classic neoclassical architectural details, and a refined coffered ceiling.
A striking crystal chandelier highlights the symmetrical layout, complemented by a patterned area rug over polished marble flooring.
Standout Features
- Cream-toned upholstery
- Refined Coffered Ceiling
- Striking crystal chandelier highlights
The Two Kitchens
The house has two fully equipped kitchens. One of them is the Foreman-branded kitchen. Chron reports it carries Foreman’s stamp. People says he filmed some of his grill infomercials at the estate.
A second kitchen makes sense for a home built for big gatherings. One space can handle daily cooking while the other supports events.
Standout features
- Two fully equipped kitchens
- Foreman-branded design
- Used for grill commercials
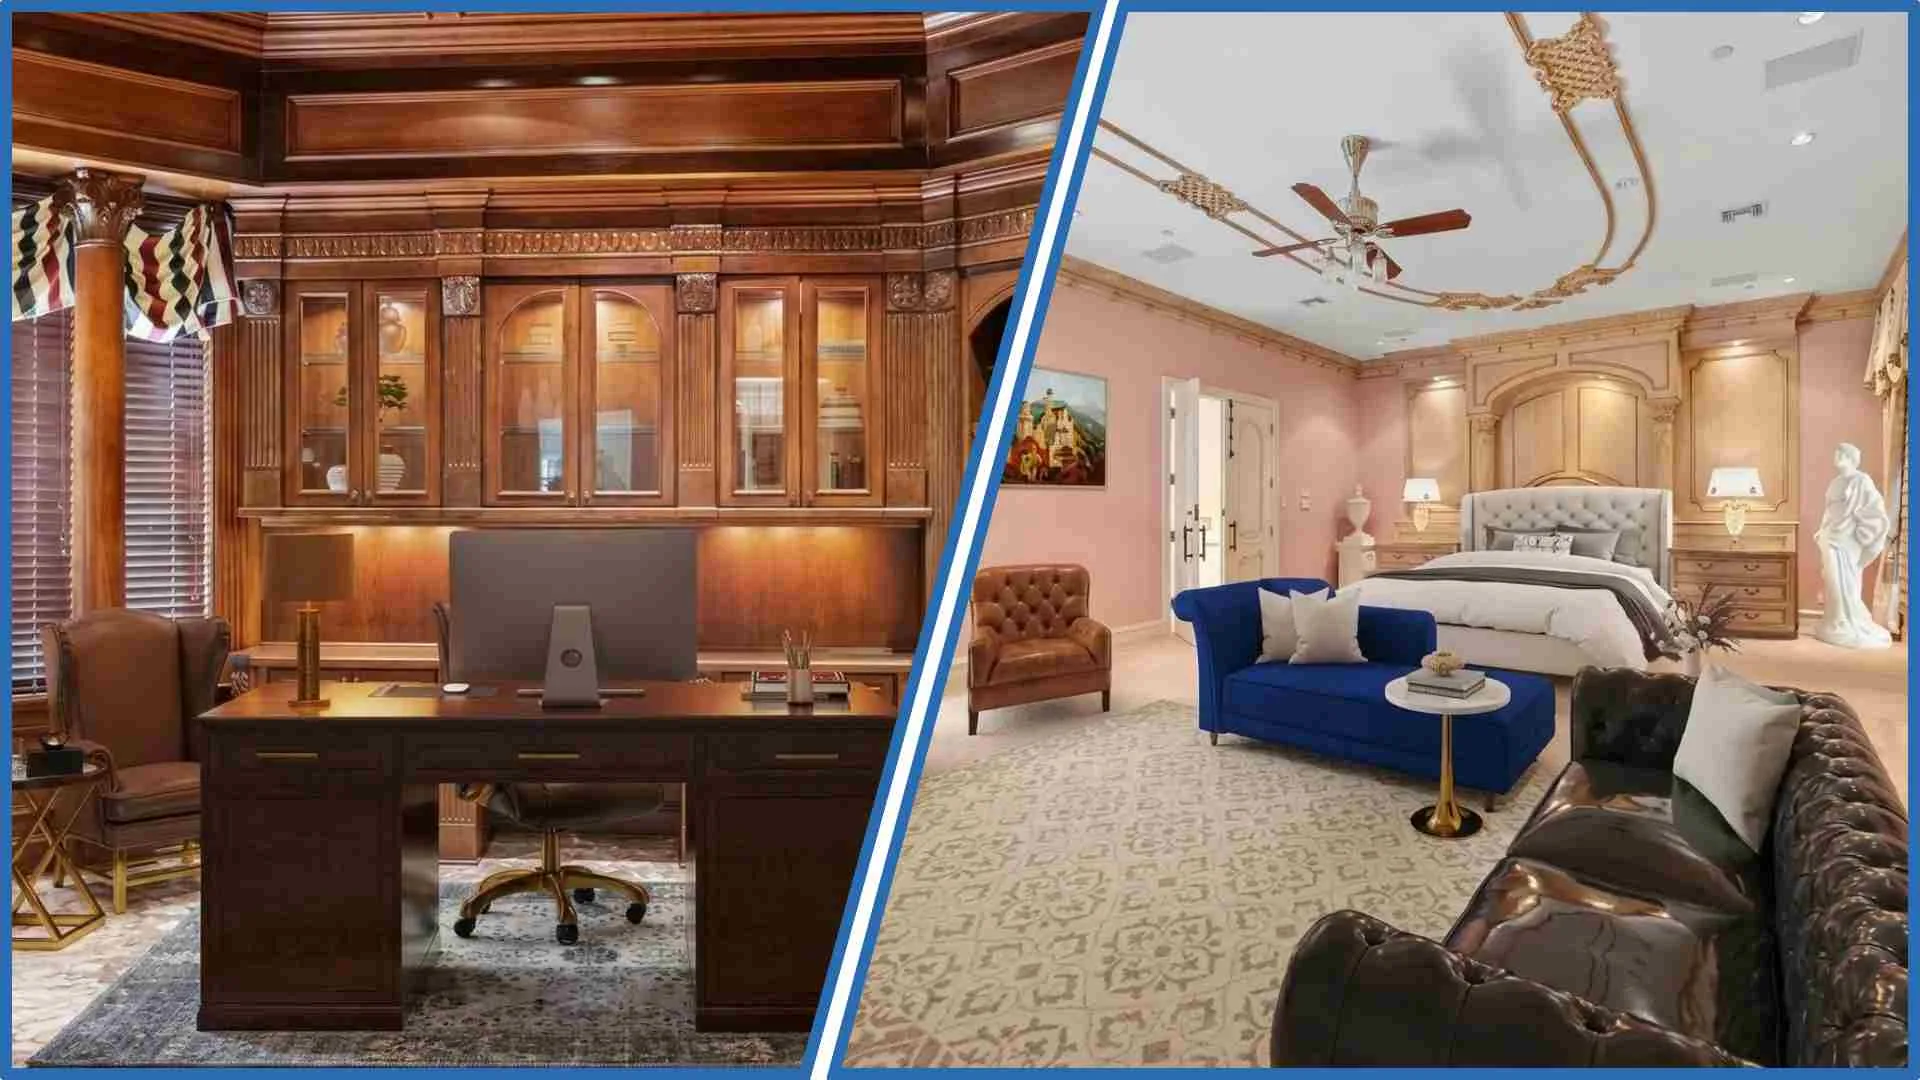
The Library, Offices, and Fitness Room
Beyond the main living areas, the house includes a library, a fitness room, and two private offices. Foreman used the offices to work on sermons after he became an ordained minister in 1978.
These rooms show how the home served daily life. It was a place for work, faith, exercise, and family, not only for entertaining.
Standout features
- Library
- Two private offices
- Fitness room
The Bedrooms and Bathrooms
The home has five bedrooms and nine bathrooms.This home also features a primary bedroom in its photo gallery. The one-story plan keeps every bedroom on the same level as the main living spaces.
That arrangement suits multi-generational families. Listing agent Evan Compean says the property could appeal to buyers who want space for a large, multi-generational family.
Standout features
- Five bedrooms, all on one level
- Nine bathrooms: seven full and two powder rooms
- Primary bedroom featured in Robb Report’s photo gallery
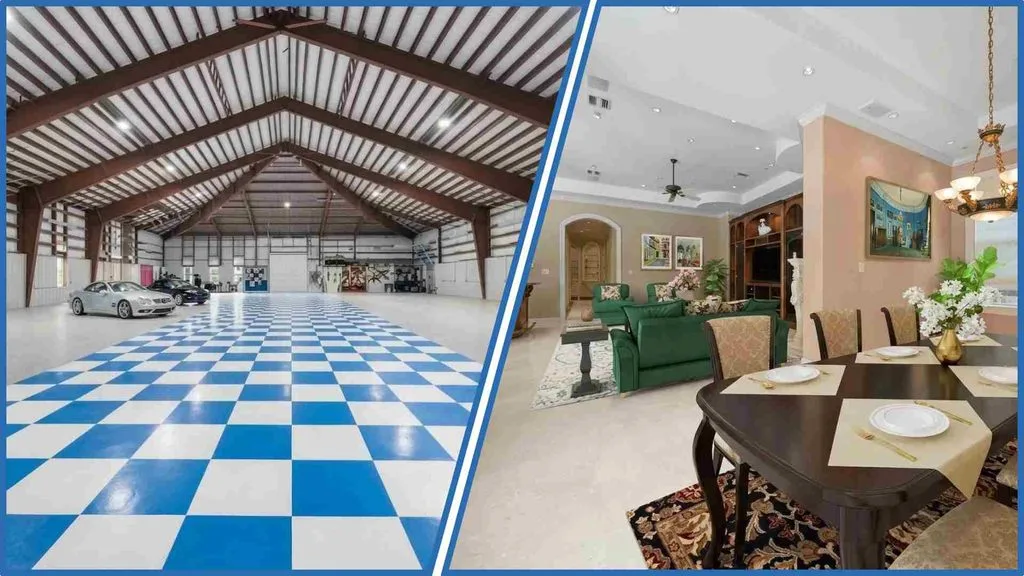
The 11,000-Square-Foot Garage
The garage is the feature most people remember. It is climate-controlled and measures 11,000 square feet. Chron reports it can be converted into a boxing gym.
Published reports give different car capacities, so I describe it by size only. The square footage is the figure every source agrees on.
Standout features
- Could convert to a boxing gym
- Climate-controlled
- 11,000 square feet
The Formal Dining Room and Casual Dining Area
Robb Report’s photo gallery shows two dining settings. One is a formal dining room. The other is a casual dining area next to a family room.
This split suits a large household. Everyday meals can happen in the relaxed space, while the formal room handles holidays and guests.
Standout features
- Formal dining room for special occasions
- Casual dining area beside the family room
What Is George Foreman’s Huffman House Worth?
George Foreman’s longtime residence in Huffman, Texas, was listed for $6 million in October 2026. The asking price covers the approximately 11,968-square-foot Mediterranean-style home, its 11,000-square-foot collector’s garage, and about 13.49 acres of land.
The larger estate extends across approximately 28 acres, but the additional acreage is available for separate purchase and is not included in the advertised $6 million price. Property records also show an earlier $9.5 million listing in November 2024, which was subsequently removed from the market in February 2026.
The $6 million figure represents the property’s advertised asking price rather than a confirmed sale price or independent market valuation.
Is George Foreman’s House Still for Sale?
As of October 31, 2026, George Foreman’s Huffman estate was advertised for sale at an asking price of $6 million. The property was listed in October 2026 through the Compean Group, with real estate broker Evan Compean representing the sale.
The listing includes the main residence, collector’s garage, and approximately 13.49 acres. Buyers interested in acquiring the additional land would need to inquire about its separate availability.
Because real estate listings can change, readers should consult the current property listing for the latest availability, pricing, and sale information.
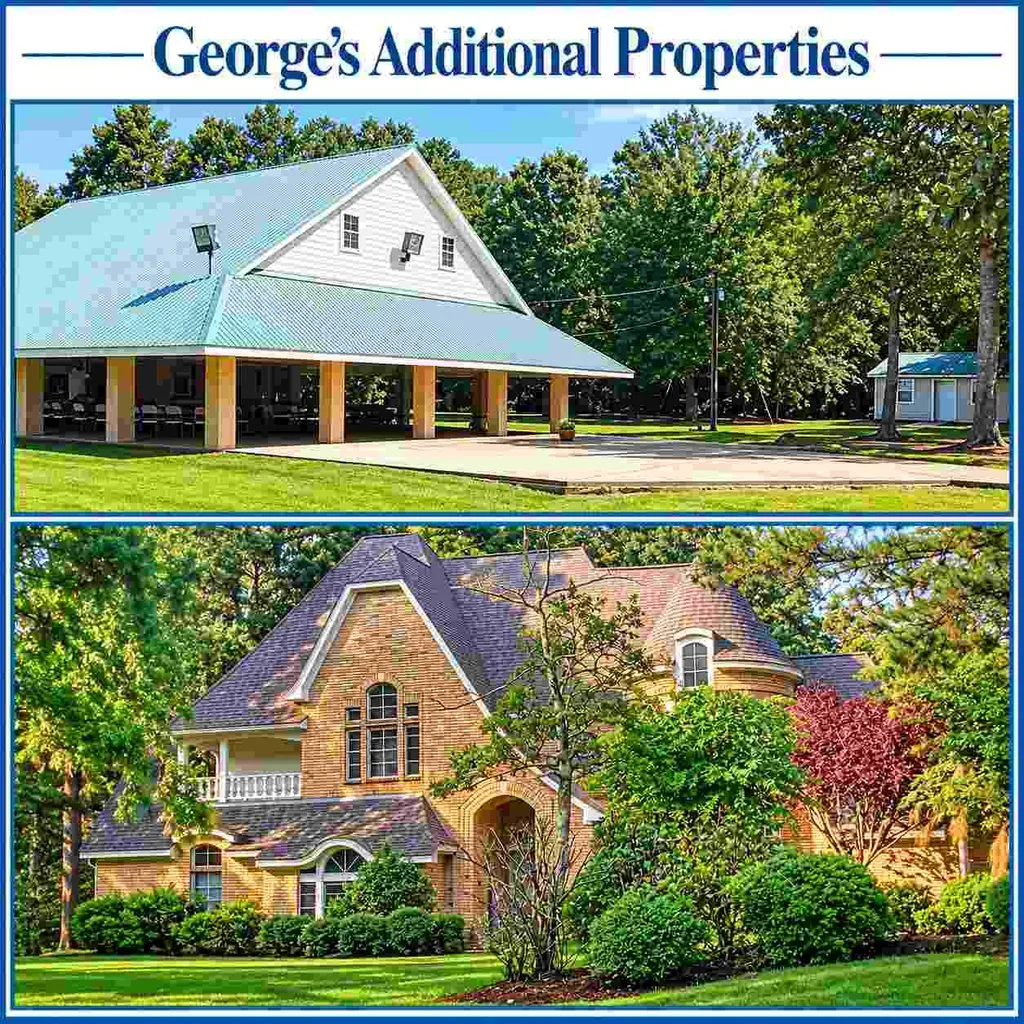
George Foreman’s Other Properties
Besides the Huffman estate, Foreman owned several other properties over the years. They were in Texas and California. Current ownership of these homes is not confirmed.
01
The Marshall Ranch, Texas
Foreman bought a ranch in his birthplace, Marshall, in 1976. He told Texas Highways he fell for East Texas in spring. He raised Brangus cattle, chickens, and pigs there.Sources differ on size. Foreman described about 600 acres in that interview. Celebrity Net Worth reports 300 acres.
02
The Malibu Townhouse, California
In 2002, Foreman bought a furnished beachfront townhouse in Malibu. The price was nearly $2.3 million.Public details about its size and layout are limited. Its current ownership is not confirmed.
03
The Livermore Ranch, California
During the 1970s, Foreman owned a four-acre ranch in Livermore. He trained there and kept exotic animals, including a lion and a tiger. He sold it after his first retirement in 1977.
04
The Kingwood Home, Houston
Before Huffman, the family lived in Kingwood, near Houston. Celebrity Net Worth says he built the Huffman estate after outgrowing that home. Little else is publicly documented about it.
5 Home Design Ideas Inspired by Foreman’s Huffman Estate
The estate is far larger than a typical home. Several of its ideas still work at a smaller scale.
01
Bring Light Into the Center of the House
The atrium shows how a single skylit space can brighten a whole floor plan. In a smaller home, a skylight, light well, or glass-roofed entry can do the same job.
02
Plan for Two Kitchens or Two Zones
Two kitchens are a luxury, but the idea scales down. A prep area, a pantry with a sink, or an outdoor kitchen can ease pressure during large meals.
03
Give Work and Quiet Their Own Rooms
Foreman’s private offices show the value of a dedicated work space. A small den or a closed corner can protect focus without adding much floor area.
04
Keep Daily Living on One Level
A one-story plan removes stairs from everyday life. It suits families with children, older relatives, and anyone planning to stay in the home for decades.
05
Make the Garage Flexible
The Foreman garage can be converted into a boxing gym. A home garage can double as a workshop, studio, or fitness room when the layout and insulation allow it.
THE DESIGN TAKEAWAY
This estate works because each space has a clear job. Light, work, cooking, and parking all get their own place
Final Thoughts on George Foreman’s Huffman House
George Foreman’s house in Huffman reflects the life he built after boxing. It combines family space, a working kitchen, private offices, and a large garage on quiet land.
Its strength is practical planning rather than flashy design. The one-story layout, the atrium, and the two kitchens all support large gatherings. For more celebrity homes and design ideas, visit our Luxury House Tours.
Frequently Asked Questions
Where is George Foreman’s house in Huffman, Texas?
It is at 29310 Martelly Way, in the Commons at Lake Houston community. The estate is about 35 miles northeast of downtown Houston.
How big is George Foreman’s house in Huffman?
The main house is 11,968 square feet with five bedrooms and nine bathrooms. The full estate covers 28 acres, with 13.5 acres in the $6 million listing.
How many of George Foreman’s sons are named George?
Foreman had 12 children, including five sons all named George Edward Foreman.