
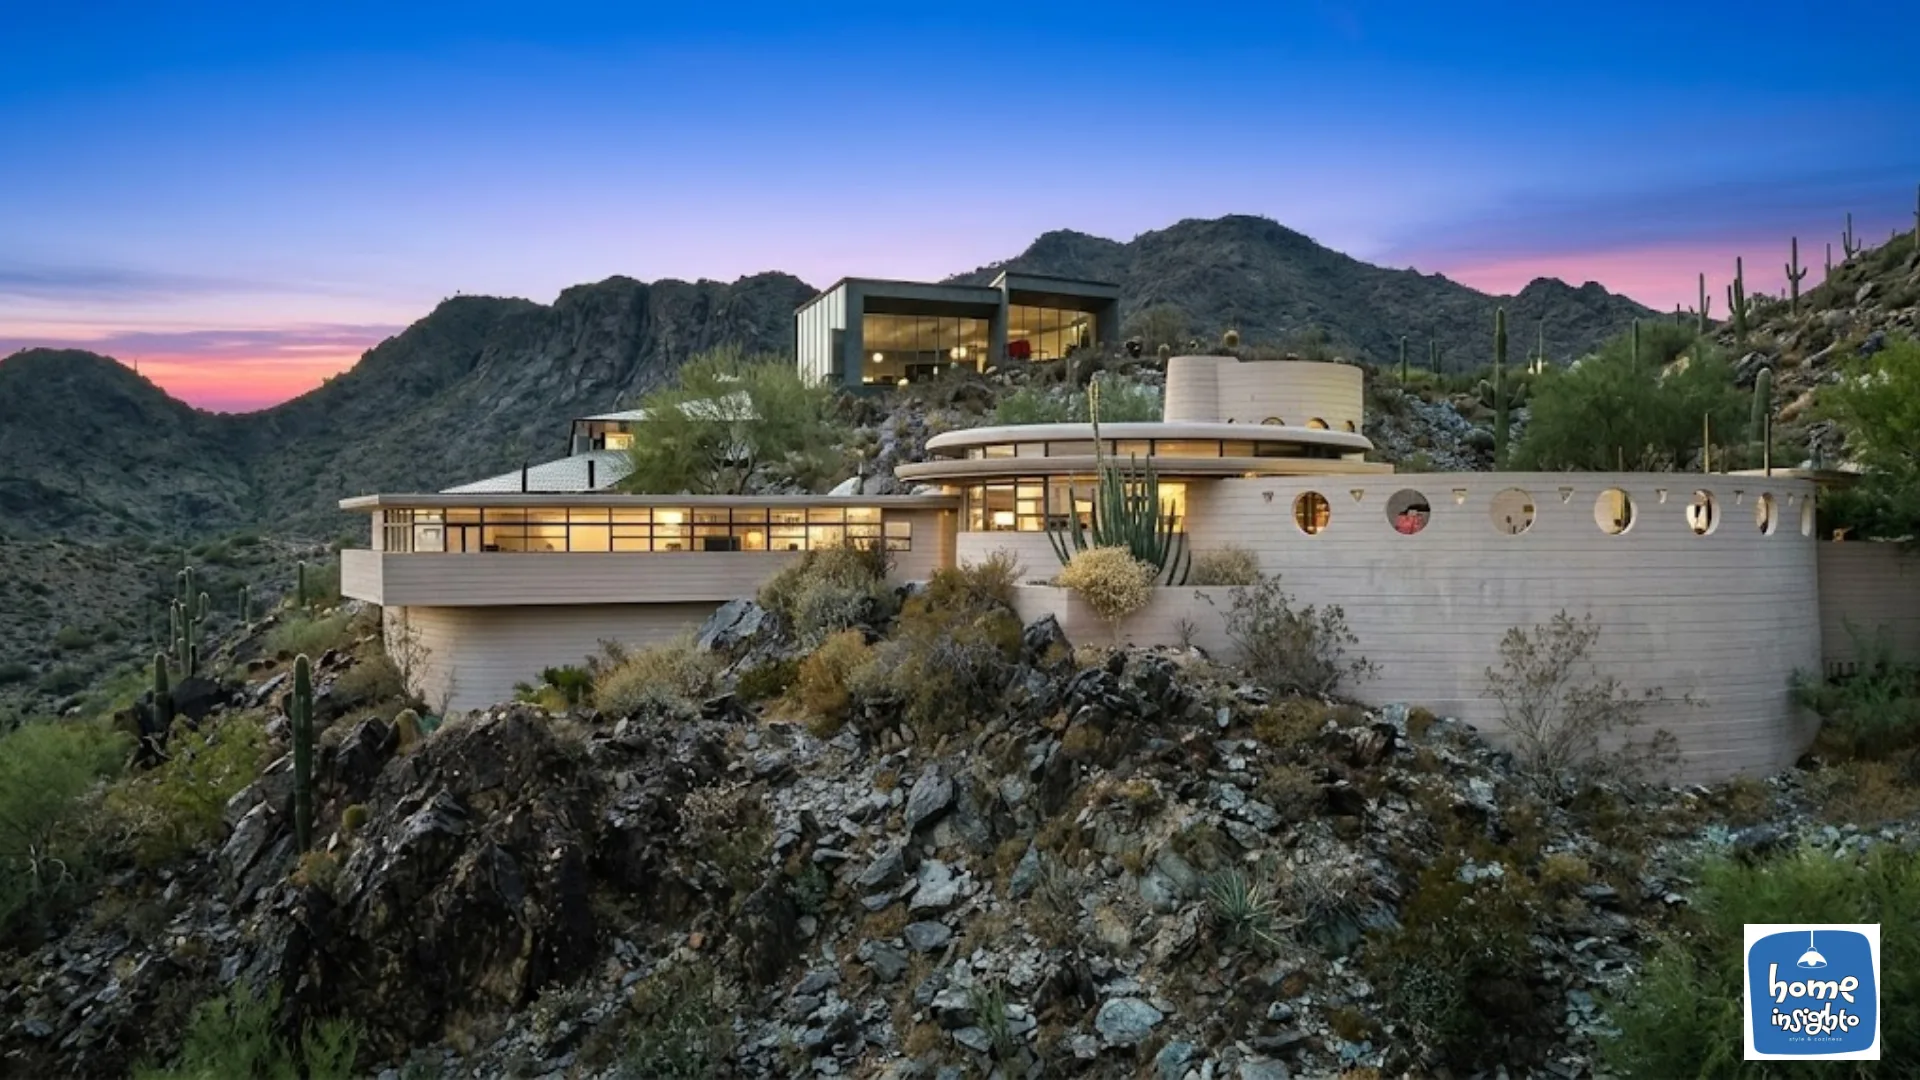
The Norman Lykes House is a circular desert home in Phoenix, Arizona, designed by Frank Lloyd Wright. It is the last house he designed. Curved concrete walls sit on a mountain slope above Palm Canyon. Wright died in April 1959 at age 91, and his apprentice John Rattenbury finished the house in 1967.
In this house tour for Home Insighto, I look at the home’s design, floor plan, price history and stay options. The Norman Lykes House remains available for short-term rental through Airbnb and Vrbo. Its official website also advertises the property for purchase at $8.9 million, although the current transaction status should be confirmed directly with the listing representative. From a design perspective, I also share five ideas you can borrow for your own home.
Norman Lykes House: What You Want to Know
The house feels like a sculpture set into the hillside. The layout is dominated by curved rooms and walls. Every wall curves, and every window points to the canyon or the city.
PROPERTY NAME
Circular Sun House
Location
Phoenix, Arizona
DESIGNED / COMPLETED
1959 / 1967
Architect
Frank Lloyd Wright; and John Rattenbury
HOUSE SIZE
3,095 sq. ft.
LAND AREA
1.32 acres
DESIGN STYLE
Organic architecture
Status
Off the marke: Short time Rental
Price note: The Associated Press rounds the 2019 auction price to nearly $1.7 million. Heritage Auctions reported the exact result as $1,677,500. I use $1,677,500 in this article.
Who Owns the Norman Lykes House Now?
Linda Melton bought the home in the early 1990s for $500,000, per Wikipedia. She had long wanted a Wright house. The home went on sale in 2016 after her death.
A private buyer won the October 2019 auction. AP reported that the winner lived out of state. The buyer planned a vacation home, then started renting it in early 2020. I am not naming the owner. The house is a private residence.
Norman Lykes House Location Via Google Maps
The house sits on a mountain slope at the edge of the Phoenix Mountains Preserve. It overlooks Palm Canyon and the city below. Wright picked the site for that view.
The Airbnb listing puts Old Town Scottsdale about 5 miles away and Phoenix Sky Harbor Airport about 10 miles away. I am not publishing a street address. Phoenix is the only location detail you need.
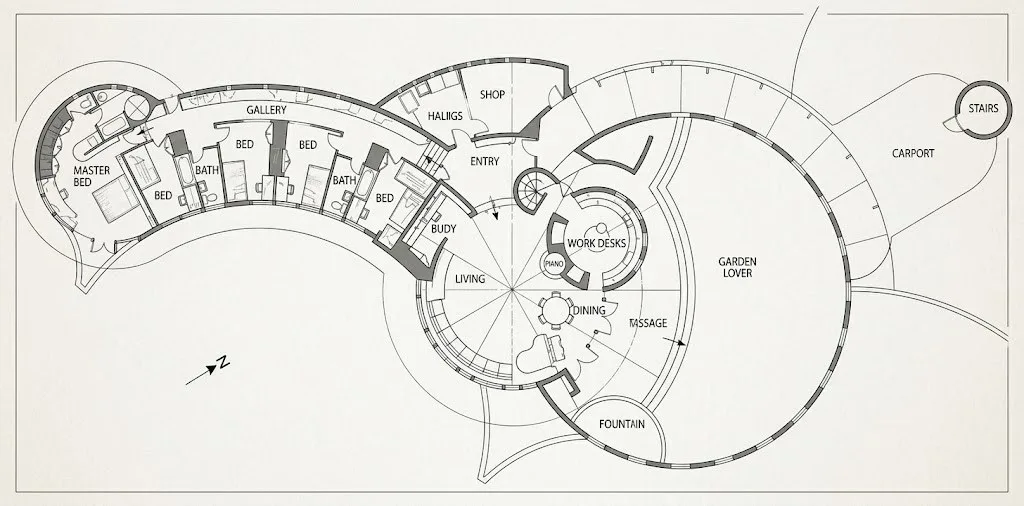
Norman Lykes House Floor Plan and Size
The house covers 3,095 square feet on 1.32 acres, per Zillow. It has three bedrooms and three bathrooms. It was built with five bedrooms, and some were closet-sized.
The Norman Lykes House follows a distinctive floor plan built around overlapping circles and curved spaces. Architectural sketches available on the property’s official website illustrate Wright’s geometric approach, while published descriptions help explain how the living areas, bedrooms and outdoor spaces connect.
Exterior Design of the Norman Lykes House
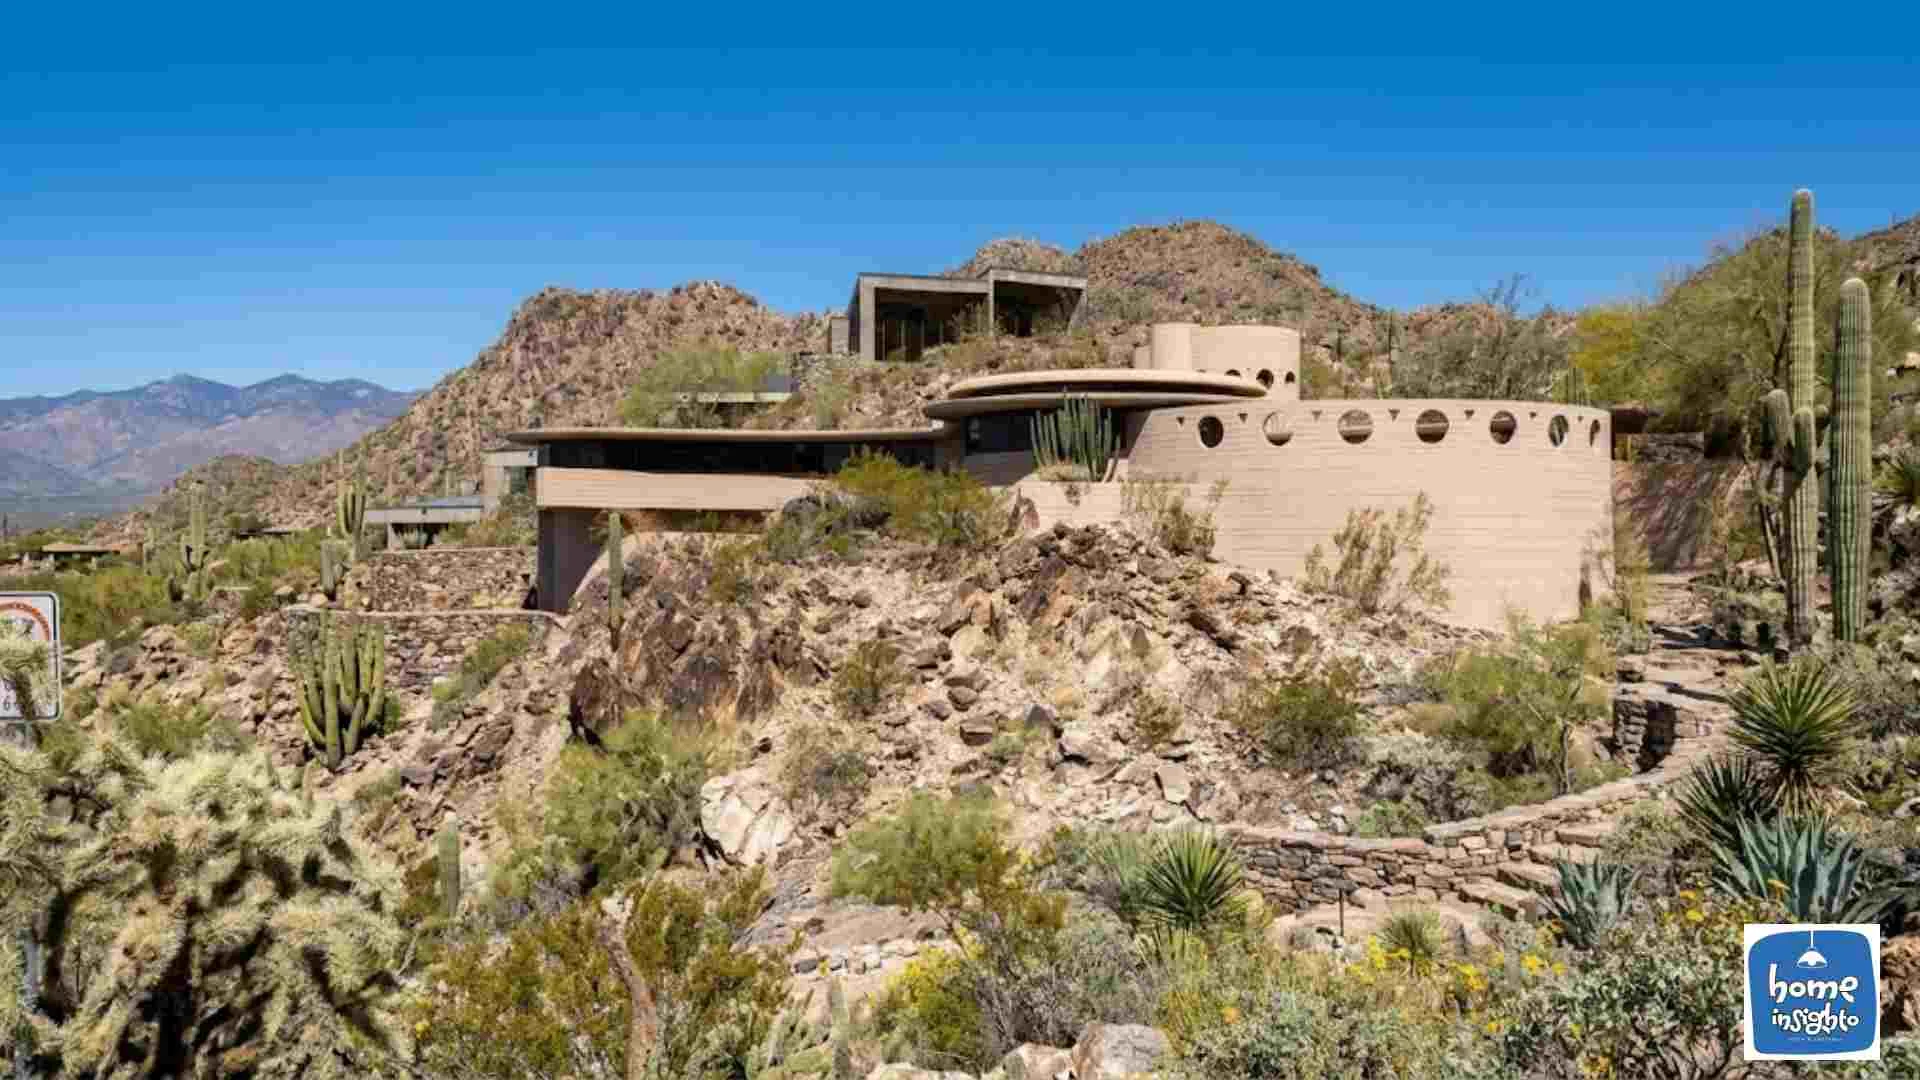
The outside looks like part of the mountain. Overlapping circles shape the plan, and the walls have no sharp corners.
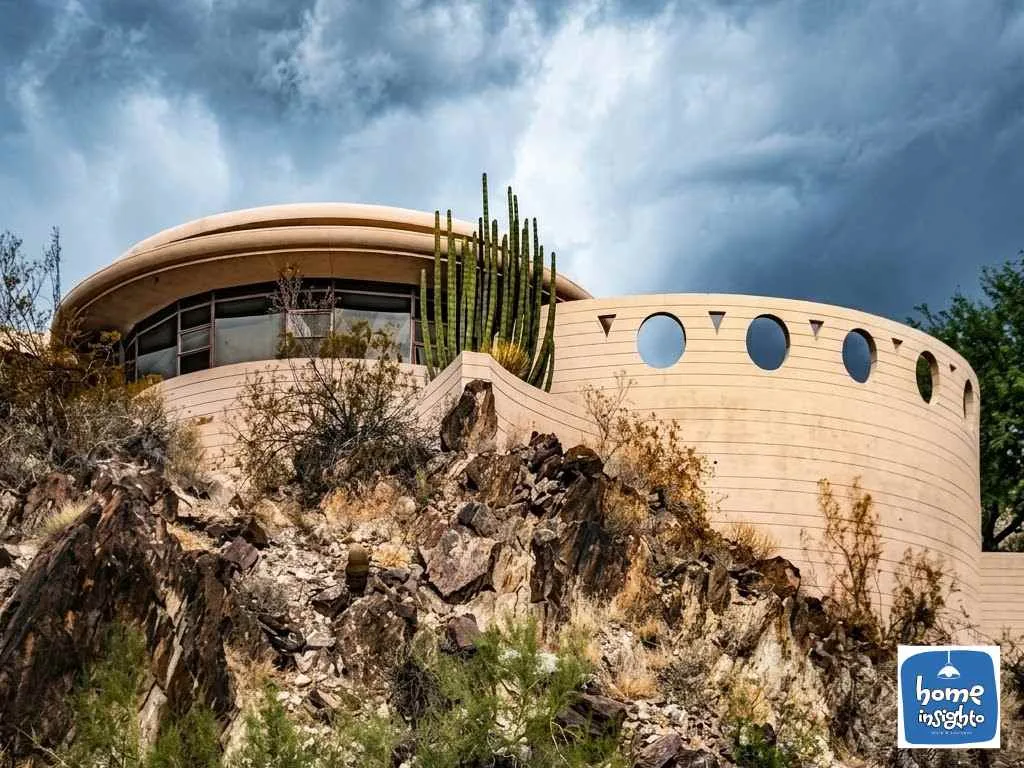
Rose-Tinted Concrete and Windows
The structure is made mostly of rose-tinted concrete, per Wikipedia. Steel casement windows and half-moon windows line the facade. Ledges over the glass block direct sun. The window overhangs help reduce direct sunlight and glare
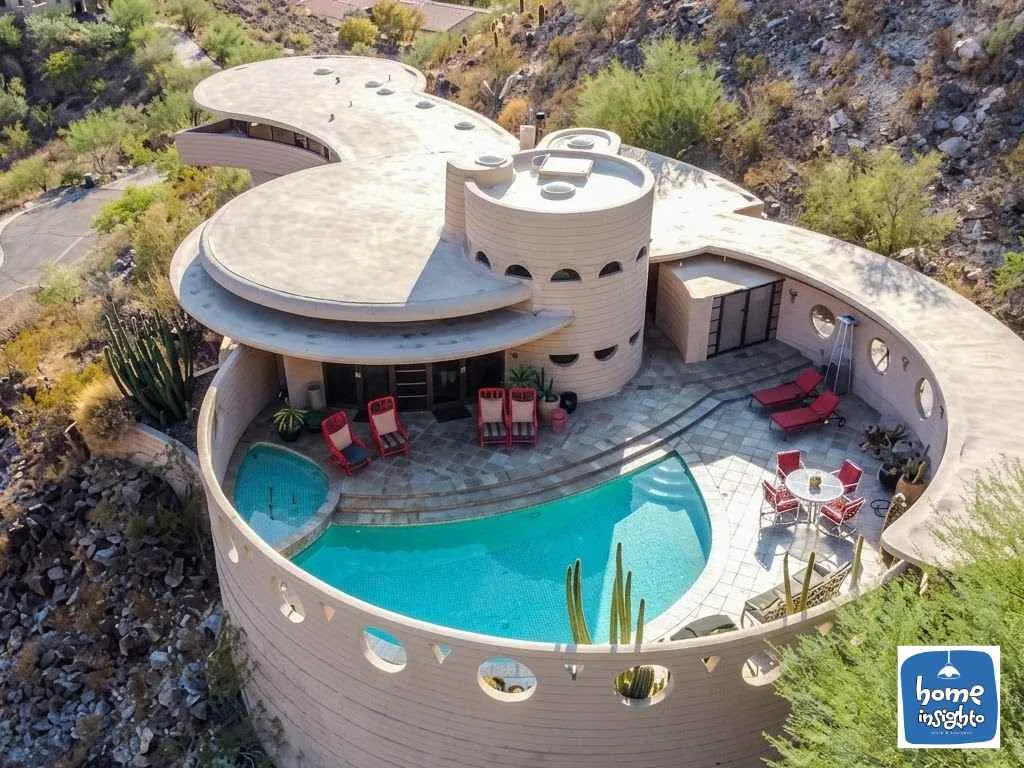
The Courtyard and Crescent Pool
A circular courtyard sits outside the main house, edged by a low wall with round and triangular cutouts. A crescent-shaped pool sits inside it. The patio around the pool has mother-of-pearl tiles. A glass wall faces the pool area.
The Hillside Setting
The slope is the main design asset. The house was designed to follow the contours of the mountainside. Windows face south toward downtown Phoenix.
As an architect, I see this as the smartest move in the plan. The land supplied the drama. The house frames it.
Inside the Norman Lykes House: Interior Design and Tour
Inside, warm wood and curved lines set the tone. The rooms flow into each other. Here is a short tour of the main spaces.
Entry and Living Room
A low-ceilinged foyer leads into larger rooms. Wright used this trick often. You feel tight, then you feel open.
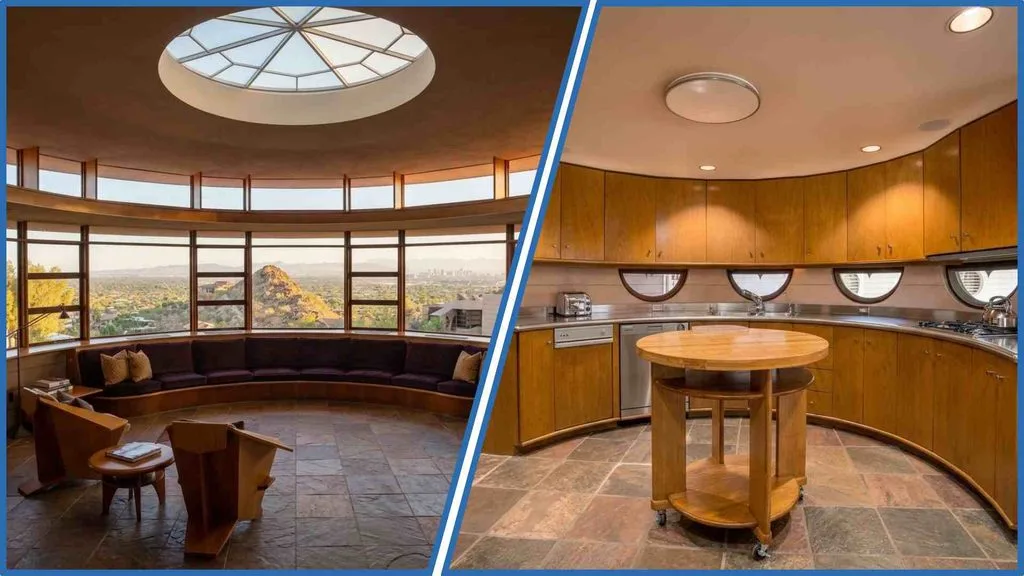
The living room has banquette seating under the windows. It also has a built-in entertainment center and a conical fireplace with a concrete hearth, per Wikipedia.
Standout Features
- Low entry that opens into larger rooms
- Built-in banquette seating
- Conical fireplace with concrete hearth
Library and Kitchen
A library sits next to the living room. Its shelves are Philippine mahogany. A wet bar hides behind a sliding door.
The kitchen is curved. Counters are wrapped in stainless steel, and the cabinets are custom. The listing also notes handpicked slate floors, per Airbnb.
Standout Features
- Mahogany library shelves
- Wet bar behind a sliding door
- Curved kitchen with stainless steel counters
Dinning Area
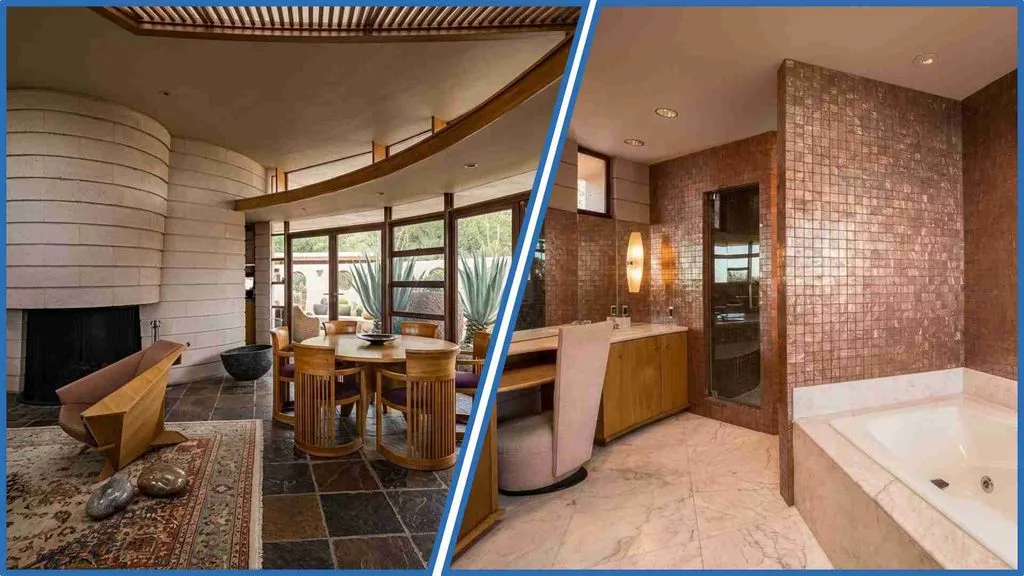
This architectural interior showcases Frank Lloyd Wright’s iconic Norman Lykes House, featuring organic design elements with curved stonework, custom wooden furniture, and expansive glass doors opening to a desert view.
Standout Features
- Signature organic masonry structure.
- Unique circular wooden chairs and table.
- Seamless desert-to-interior connection.
- Natural multi-tone stone tiles.
Bathroom
This luxurious bathroom features shimmering rose-gold mosaic tile walls, a built-in white soaking tub set in light marble, and a warm wooden vanity area with a vanity seat. The elegant design blends mid-century modern aesthetic elements with cozy, spa-like lighting.
Standout Features
- Metallic wall treatment.
- Marble surround base.
- Wooden cabinetry with chair.
- Soft veined tile floor.
Bedrooms and Office
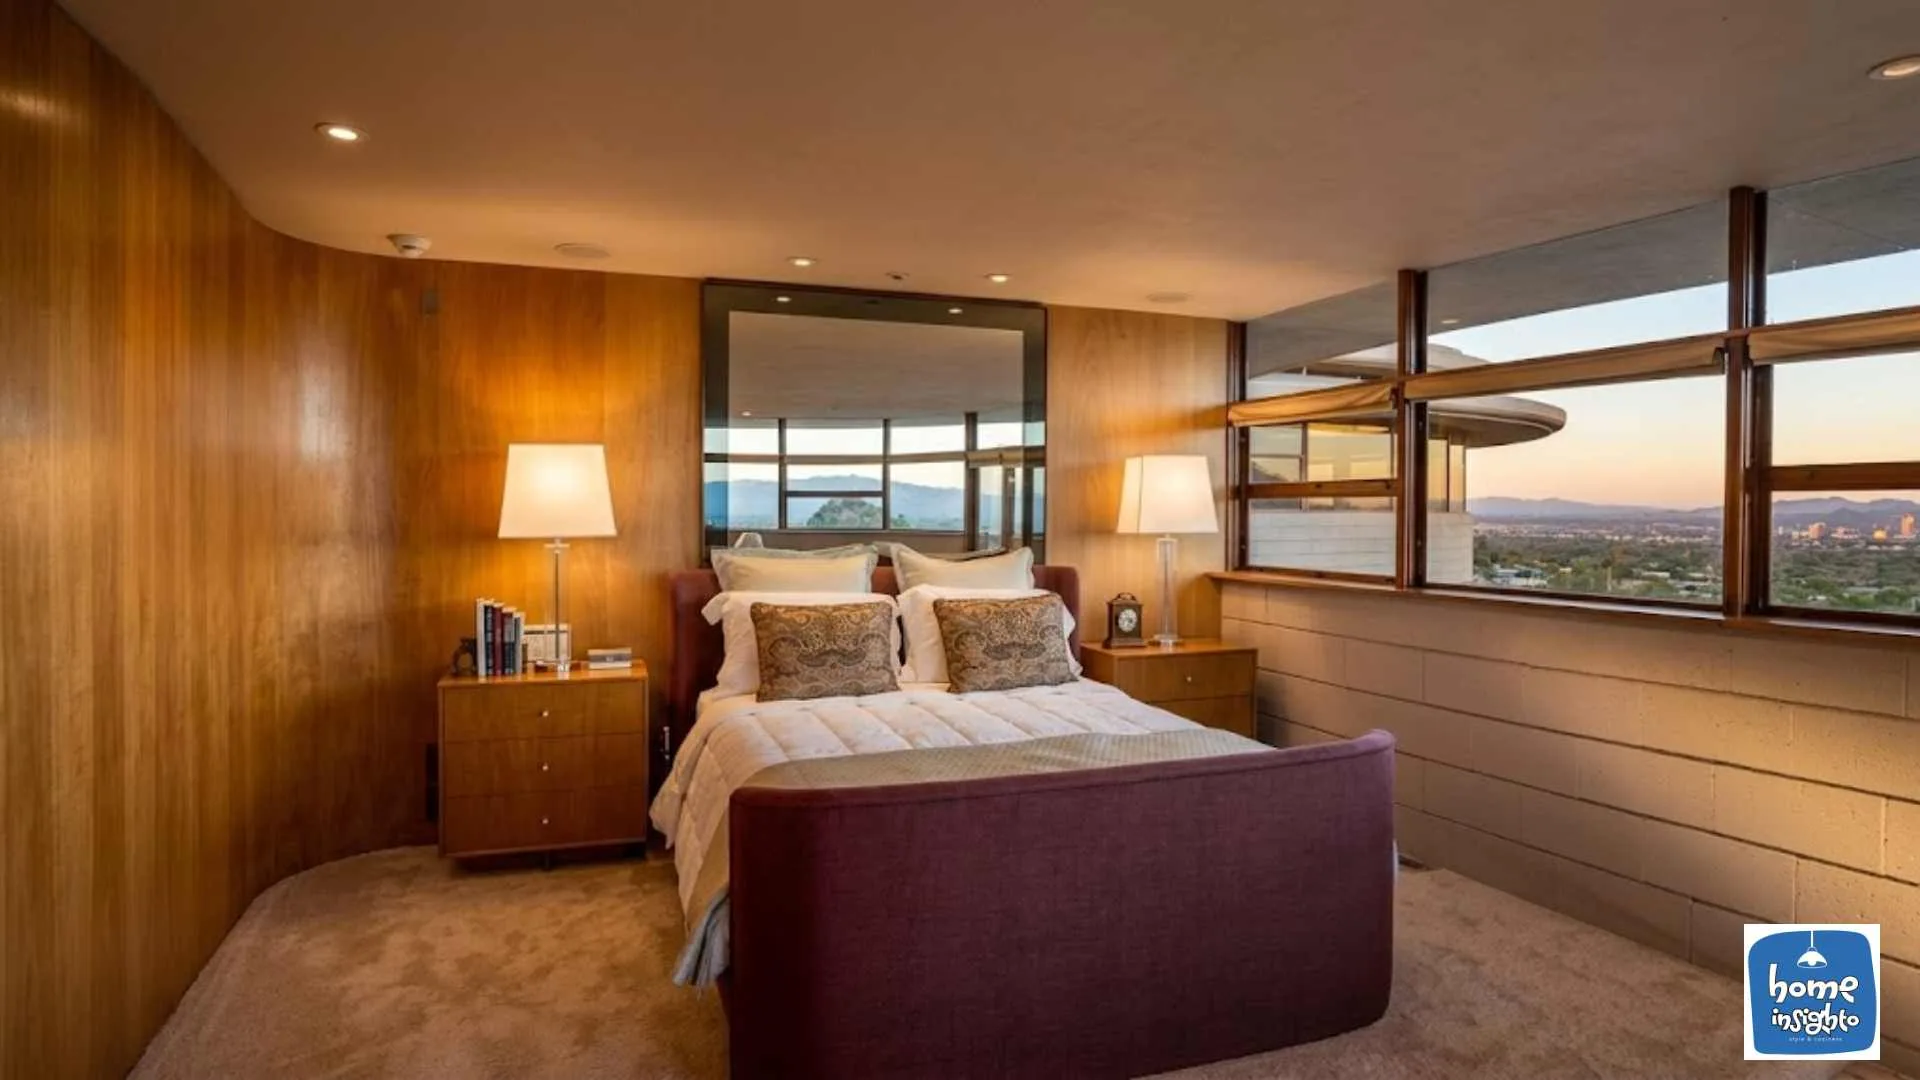
Philippine mahogany covers the curved walls of the bedrooms and hallway. The primary suite has a balcony, a dressing room and a bathroom. The bathroom has rose marble tile.
The upper-level office has a built-in desk and a skylight above it. The official site says it offers a 360-degree view. A narrow spiral stair leads up to it.
Standout Features
- Mahogany-clad bedrooms and hallway
- Primary suite with balcony
- Round office with 360-degree views
The 1994 Renovation
Melton hired Rattenbury to update the interior in 1994. He enlarged the primary bedroom and merged two small bedrooms into a guest room. That brought the count from five bedrooms to three. He also added a media room in a former workshop and installed a new air-conditioning system.
The work took two years and cost between $300,000 and $400,000, per Wikipedia. The Frank Lloyd Wright Foundation approved every change.
Norman Lykes House Price History
The house reportedly sold for $500,000 in the early 1990s. The prices below track the listings since then.
Year 2016
Listed at $3.6 million
Year 2018
Relisted at $3.25 million
Year 2019
Cut to $2.65 million, then Sold in October
Year 2023
Back on the market at $8.95 million
The October 2019 auction drew 19 bidders. Bidding opened at $750,000, per Sunset. The winning bid is the price in my note above.
Is the Norman Lykes House for Sale?
No. The house is off the market. Zillow now shows no list price and no Zestimate. It lists a tax assessed value of $1,785,700.
An assessed value is not a market value. An asking price is not one either. I will not guess a value for a one-of-a-kind house. Check Zillow for the latest status before you rely on this.
Norman Lykes House Airbnb and Vrbo
You can still stay in the house. The official site says short stays under two weeks go through Airbnb or Vrbo.
Norman Lykes House Airbnb Price
The Airbnb listing shows no nightly rate until you add dates. Prices change by date, so I am not quoting one. The host offers 42% off base rates for monthly stays.
The home sleeps up to six guests across three bedrooms. Guests must be 30 or older to book. The rules ban parties and events, pets, and children aged 2 to 12.
Norman Lykes House Reviews
The listing has a 4.96 rating from 54 reviews. Ratings were 5.0 for check-in, communication and location. Cleanliness scored 4.7. Guests most often mention the hosting and the views.

5 Home Design Ideas Inspired by the Norman Lykes House
You do not need a mountain to borrow from this house. These ideas work in ordinary homes.
01
Build in Your Storage
Wright built storage into the hallways and walls. In your home, add a bench with drawers under a window. It clears floor space and looks planned.
02
Use One Warm Wood
Mahogany ties the house together. Pick one wood, such as walnut or oak, and repeat it on shelves and paneling. One wood feels calmer than five.
03
Compress, Then Release
The low foyer makes the next room feel bigger. Try a lower ceiling over a hallway or entry. Then open into a taller living room.
04
Shade Your Windows
Ledges over the glass keep direct sun out. Add deep sills, an overhang or exterior shades. You keep the light and lose the glare.
05
Curve One Element
You do not need a round house. Add one curved bench, a round table or a plaster arch. One soft shape breaks up straight lines.
THE DESIGN TAKEAWAY
The house shows that a single idea can carry a whole plan. Wright used the circle everywhere. The mountain did the rest.
Final Thoughts on the Norman Lykes House
The Norman Lykes House is a curved concrete home built into a Phoenix hillside. Wright began it in 1959. Rattenbury finished it in 1967. It is now off the market, and you can still stay there as a guest.
It remains one of only 14 circular houses Wright designed. For more celebrity homes and design ideas, visit our Famous House Tours.
Frequently Asked Questions
Who designed the Norman Lykes House?
Frank Lloyd Wright designed it in 1959. His apprentice John Rattenbury oversaw its completion in 1967, according to Wikipedia.
Is the Norman Lykes House for sale?
No. It is off the market. Zillow shows no list price, only a tax assessed value of $1,785,700.
Can you stay at the Norman Lykes House?
Yes. The official site lists Airbnb and Vrbo for stays under two weeks. Rates depend on your dates.
