Mel Gibson’s house in Malibu was a hilltop Old World estate with stone arches, beamed ceilings and ocean views. The 6,578-square-foot home on 5.5 acres burned down in the January 2025 Palisades Fire. Gibson has since cleared the site and started rebuilding.
In this house tour for Home Insighto, I look at the home as it stood before the fire. I cover its design, price history and rebuild. From my architectural view, I also share five ideas you can borrow for your own home.
Mel Gibson House: What Readers Want to Know
The estate feels more like a private retreat than a showpiece. It sits behind gates in a quiet community, and the main house stays on one level. The real drama comes from the atrium, the garage, and the grounds.
PROPERTY NAME
Hilltop Malibu estate
Location
Malibu, California
Architect
not publicly credited
Purchased
2008 for $11.5 million
HOUSE SIZE
6,578 sq. ft.
LAND AREA
5.5 acres
DESIGN STYLE
Old World with French Country details
Status
Destroyed January 2025 rebuild started
Price note: Top Ten Real Estate Deals lists the 2019 asking price as $14.495 million. Most outlets round it to $14.5 million. I use $14.5 million in this article.
Who Is Mel Gibson?
Mel Gibson is an Academy Award-winning actor and director. He moved from New York to Australia as a boy and studied acting at the National Institute of Dramatic Art. Mad Max made him a star in 1979, per Top Ten Real Estate Deals.
Realtor.com also calls him the star of Braveheart. It estimates his net worth at $425 million. Gibson put much of that income into property. His holdings have spanned Malibu, Connecticut, Costa Rica, Australia and a private island in Fiji.

Where Does Mel Gibson Live Now?
Gibson has not published a current address. The Malibu estate was his main home for about 15 years. It is now a rebuild site. I found no report saying the new house is finished.
He told Joe Rogan he has a place in Costa Rica and loves it, per the Tico Times. A Yahoo report said he would stay there for now.
Mel Gibson House: Location via Google Map
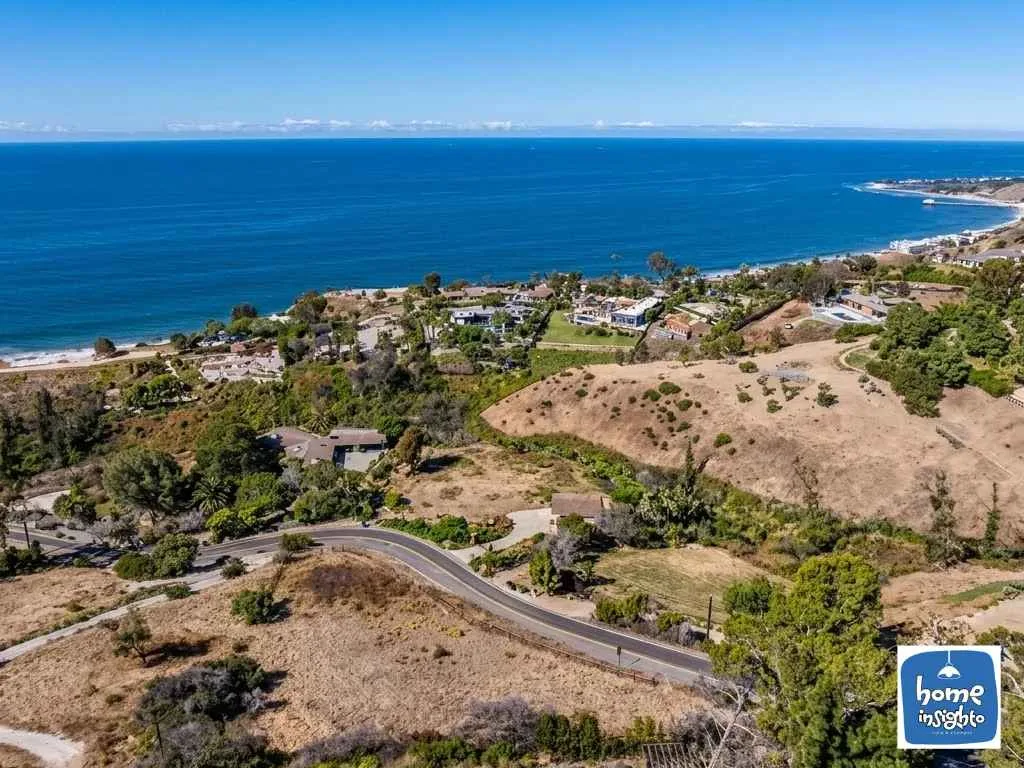
The estate sat in central Malibu, according to Top Ten. A long gated drive led to a large motor court. The setting was a hilltop with canyon and ocean views.
I am not publishing a street address. The home is private property and is being rebuilt. Malibu is the only location detail you need.
How Big Was Mel Gibson’s Malibu House?
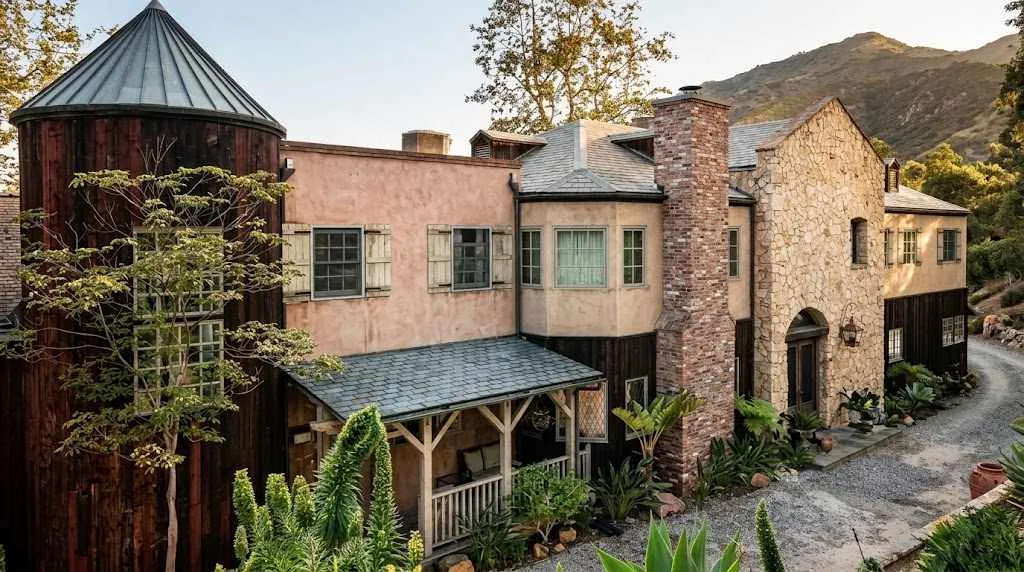
The main house offered 6,578 square feet of living space. It had five bedrooms and five bathrooms. The grounds covered 5.5 acres.
The property also had a pool house used as a gym. A detached guesthouse sat above a three-car garage. It was a two-bedroom unit.
Exterior Design of Mel Gibson’s House
The exterior followed a rustic, romantic style. Top Ten says Gibson favors earthy, rustic homes set among lush plantings. This one fit that pattern.
The Gated Drive and Motor Court
You reached the house through a long gated drive. It ended at a spacious motor court. I like this kind of arrival. A slow approach builds anticipation before you ever see the front door.
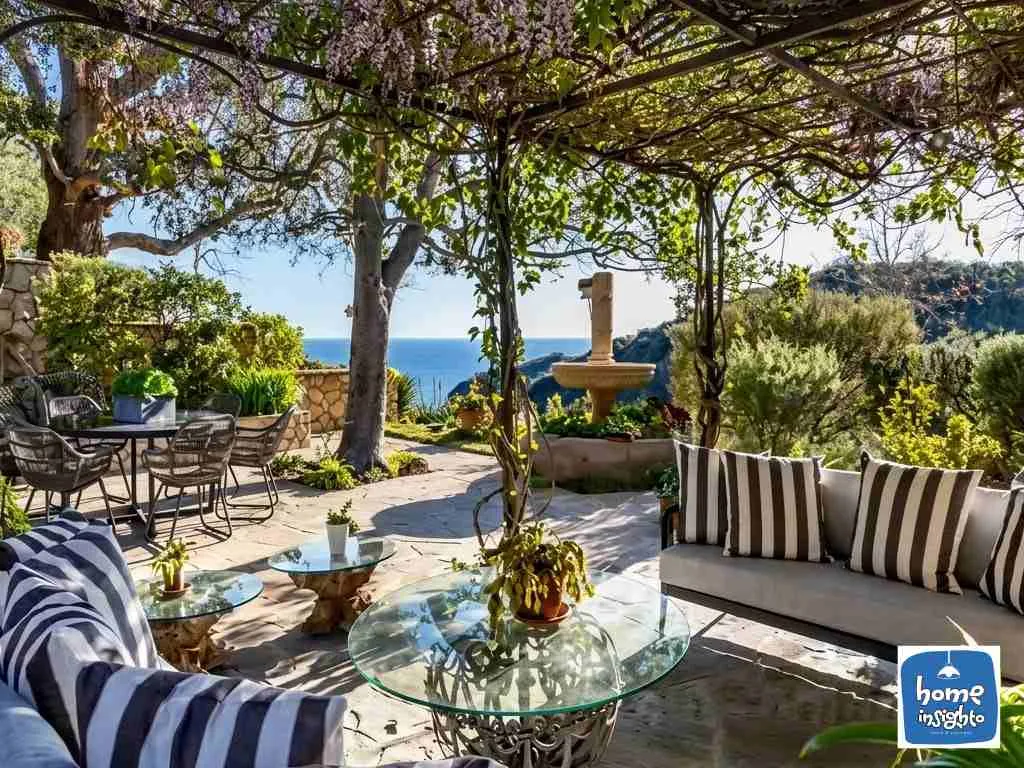
Landscaping and Outdoor Terraces
Gibson added plants native to Southern California. Terraces overlooked the ocean. One terrace had a vine-covered pergola for outdoor dining. Realtor.com also notes an outdoor dining area with sweeping views.
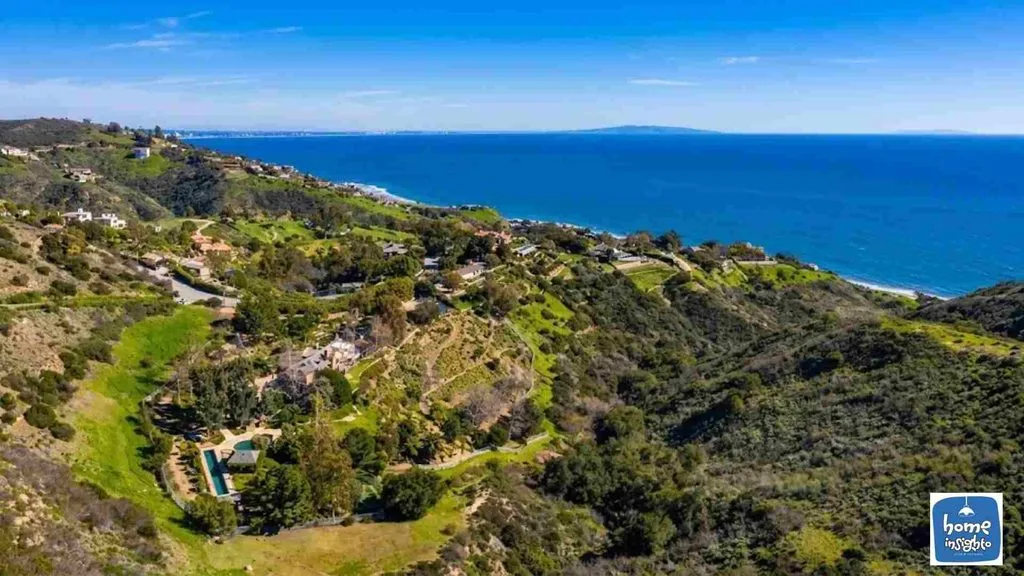
The Hillside Setting
The hilltop site gave the house its canyon-to-ocean outlook. From an architect’s view, this is the main design asset. Hilltop lots reward careful window placement.
At this house, the great room’s French doors framed the canyon and the ocean. The terraces looked toward the water too. As an architect, I see this as the smartest choice in the plan. The land supplied the drama, and the house simply framed it.
Inside Mel Gibson’s House: Interior Design & Living Spaces
Inside, the estate leaned on natural materials. Stone, dark wood and heavy beams set the tone. Here are the main spaces, based on the 2019 listing details.
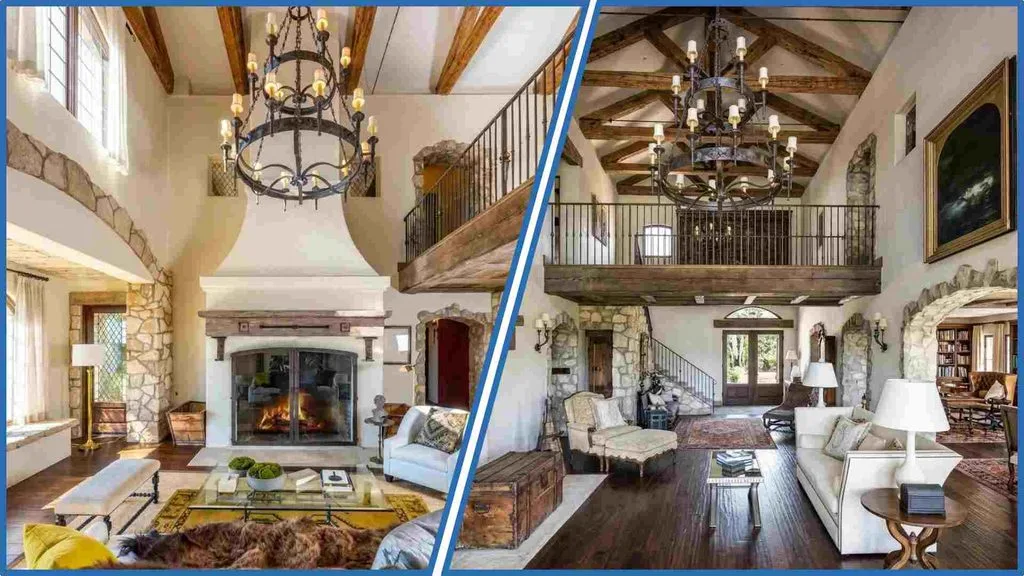
The Great Room
You entered through a two-story foyer. It opened into an expansive great room. The room had high vaulted, beamed ceilings and stone-arched doorways. Large chandeliers hung overhead, and dark wood floors anchored the space.
Standout Features
- Vaulted, beamed ceilings
- Stone-arched doorways
- Large chandeliers
- Dark wood floors
Walls of French Doors
Transomed French doors lined the great room. They framed canyon and ocean views. A grand stone fireplace in the Inglenook style added a cozy focal point.
Standout Features
- Transomed French doors
- Canyon and ocean views
- Stone Inglenook-style fireplace
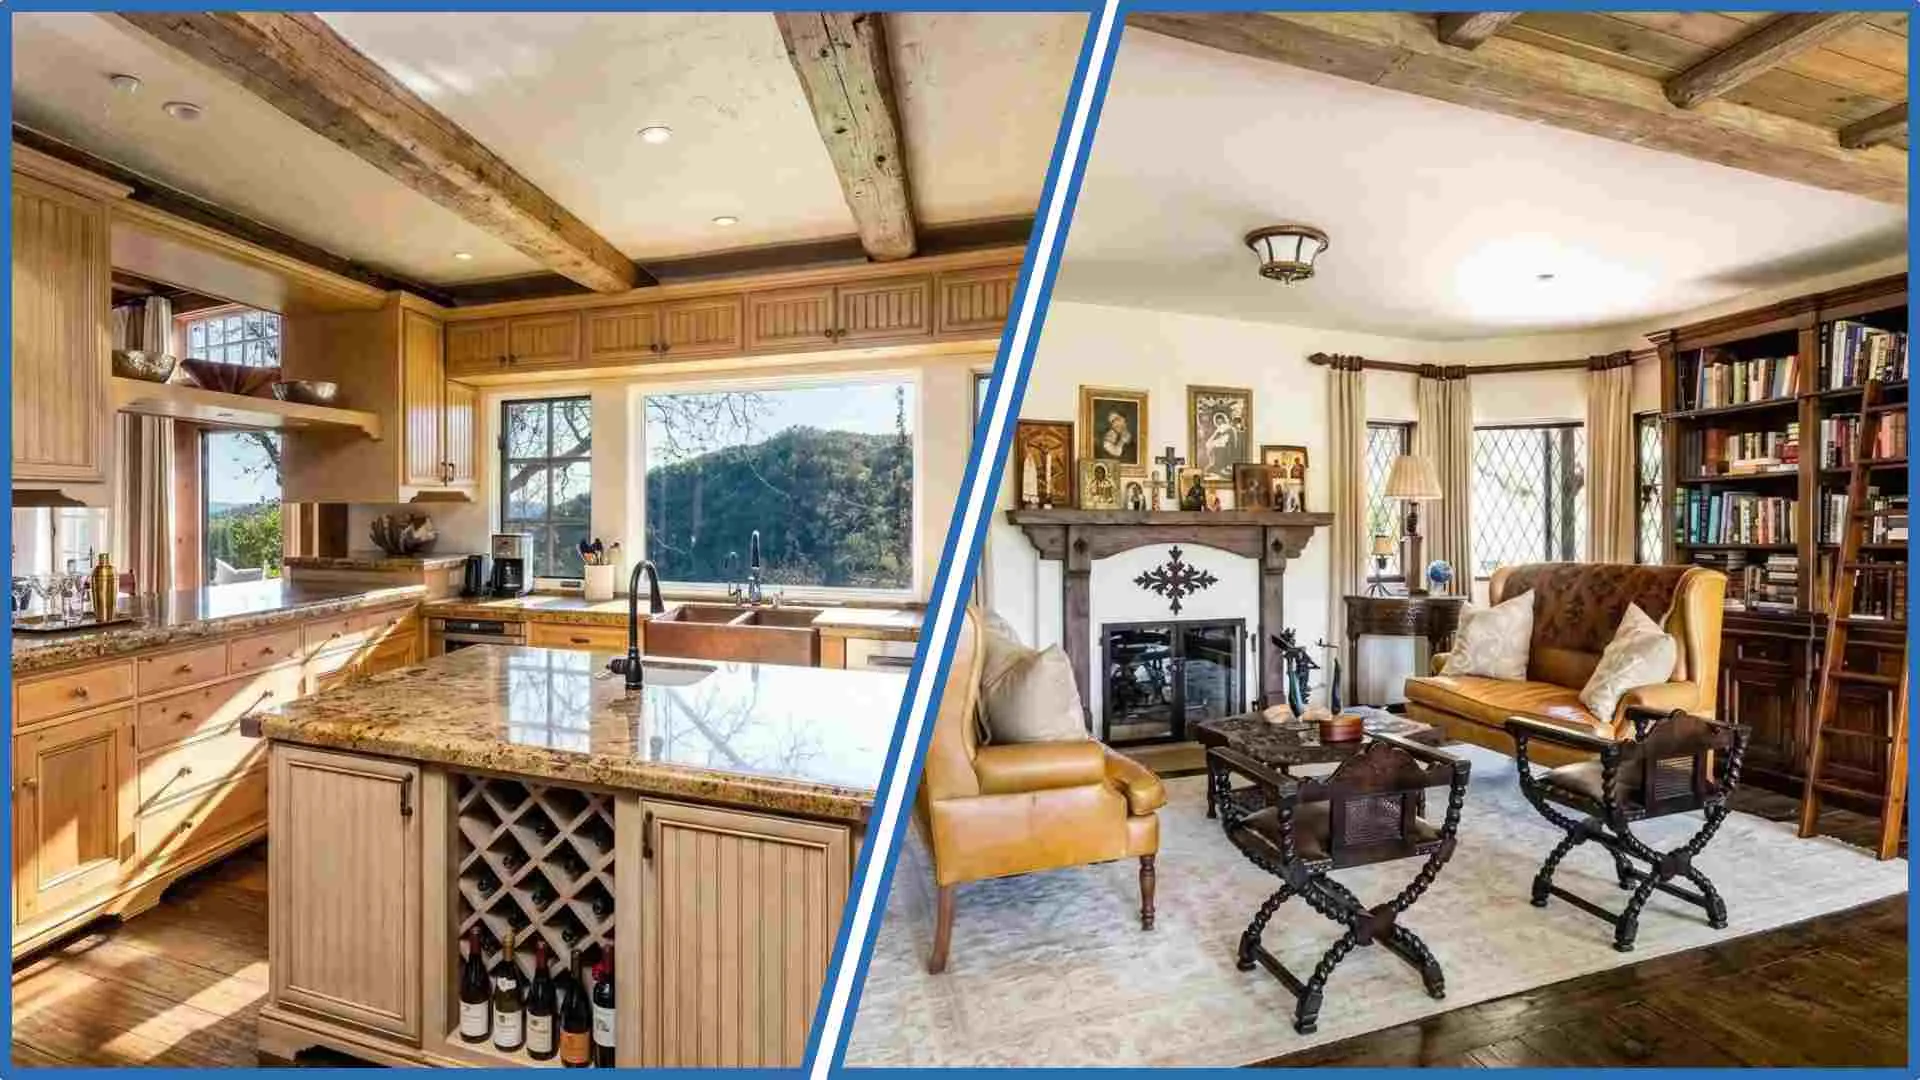
The French Country Kitchen
The kitchen was large and traditional. It had custom cabinetry and marble countertops. An island gave room for prep work and casual meals. I would call it a working kitchen with real character.
Standout Features
- Bespoke cabinetry
- Marble countertops
- Island for prep and casual dining
Den, Family Room and Gym
Top Ten lists a den, a family room and a gym alongside the kitchen. Realtor.com adds that the pool house served as the gym. Together these rooms gave the family space for everyday life.
Standout Features
- Den and family room
- Gym space
- Pool house on the grounds
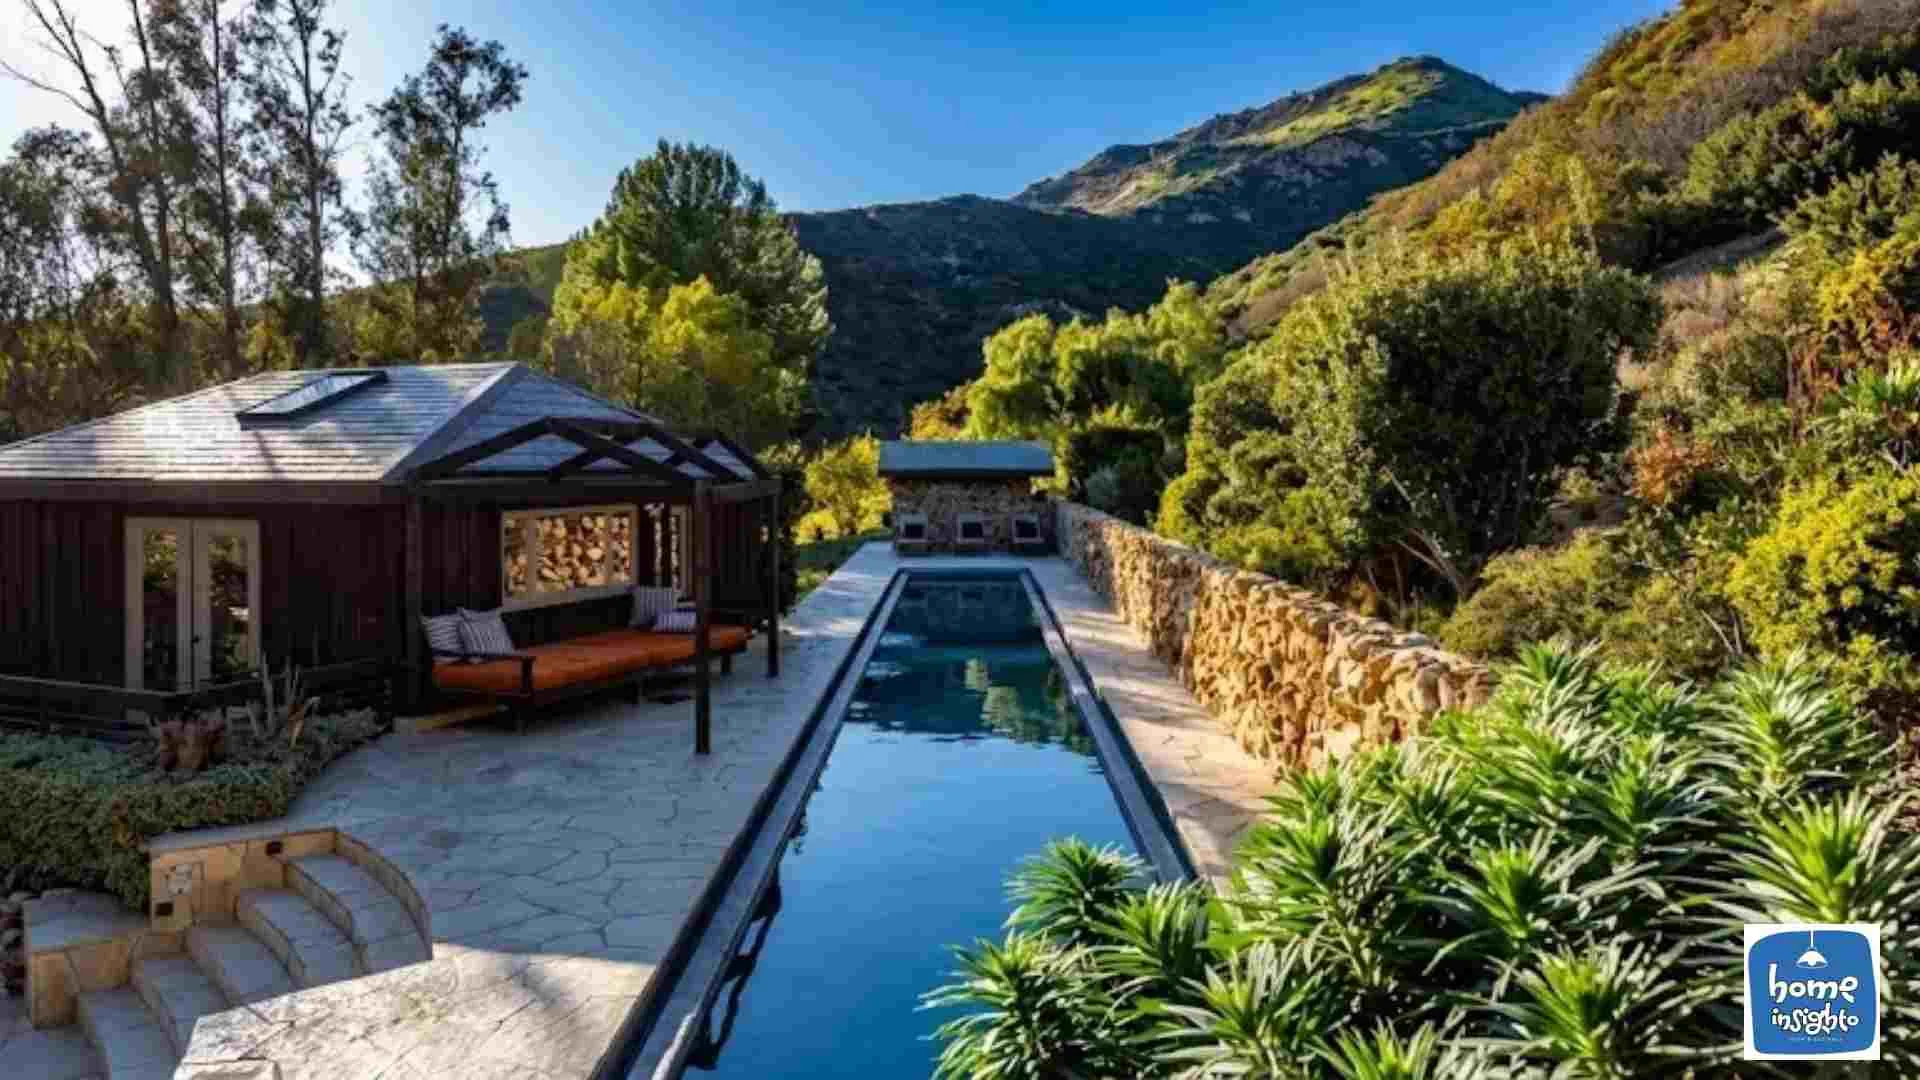
Terraces, Pools and Guesthouse
Outside, terraces looked toward the ocean. The property had two swimming pools. Top Ten also notes membership in the La Costa Beach Club. The guesthouse above the garage gave visitors their own space.
Standout Features
- Ocean-view terraces
- Vine-covered pergola
- Two swimming pools
- Guesthouse above a three-car garage
What Is Mel Gibson’s Malibu House Worth?
Gibson paid $11.5 million for the estate in 2008. Realtor.com says he tried to sell it twice. The most recent attempt came in 2019 at $14.5 million. He took it off the market in July 2019.
An asking price is not a market value. The home no longer stands, so no current valuation applies. I will not guess one. What I can say is that Gibson kept the land and started rebuilding.
What Happened to Mel Gibson’s House in the Fire?
The Palisades Fire started on January 7, 2025, and burned more than 23,000 acres, according to Cal Fire. Gibson’s Malibu estate was one of hundreds of homes destroyed. Gibson was in Austin recording a podcast with Joe Rogan. He told NewsNation he felt uneasy during the taping because he knew his neighborhood was burning. He had lived in the home for about 15 years. His family was safe.
What Did Mel Gibson Find After the Fire?
Gibson came home to almost nothing, and more than a dozen nearby homes were gone too. He told NewsNation the place looked like Dresden. His neighbor, actor Ed Harris, lost his home. Gibson lost photographs, files and clothing he could not replace. The family’s chickens survived. He walked the ruins with firefighters on January 15, 2025, and said he planned to rebuild. He called the loss a kind of purification.
Is Mel Gibson Rebuilding His Malibu House? (2026 Update)
Yes, according to the latest report I found. Realtor.com published photos in June 2025. They show the rubble cleared and what appears to be a new foundation. The pool house site was cleared too.
Realtor.com says the images suggest a structure similar to the old one. It also says it is unclear whether Gibson will rebuild a similar home. I found no later confirmed update on construction progress.
I also found no confirmed current address for Gibson. One report said he would stay at a Costa Rica vacation home after the fire. I do not have a source that says where he lives today.
Mel Gibson’s Other Properties
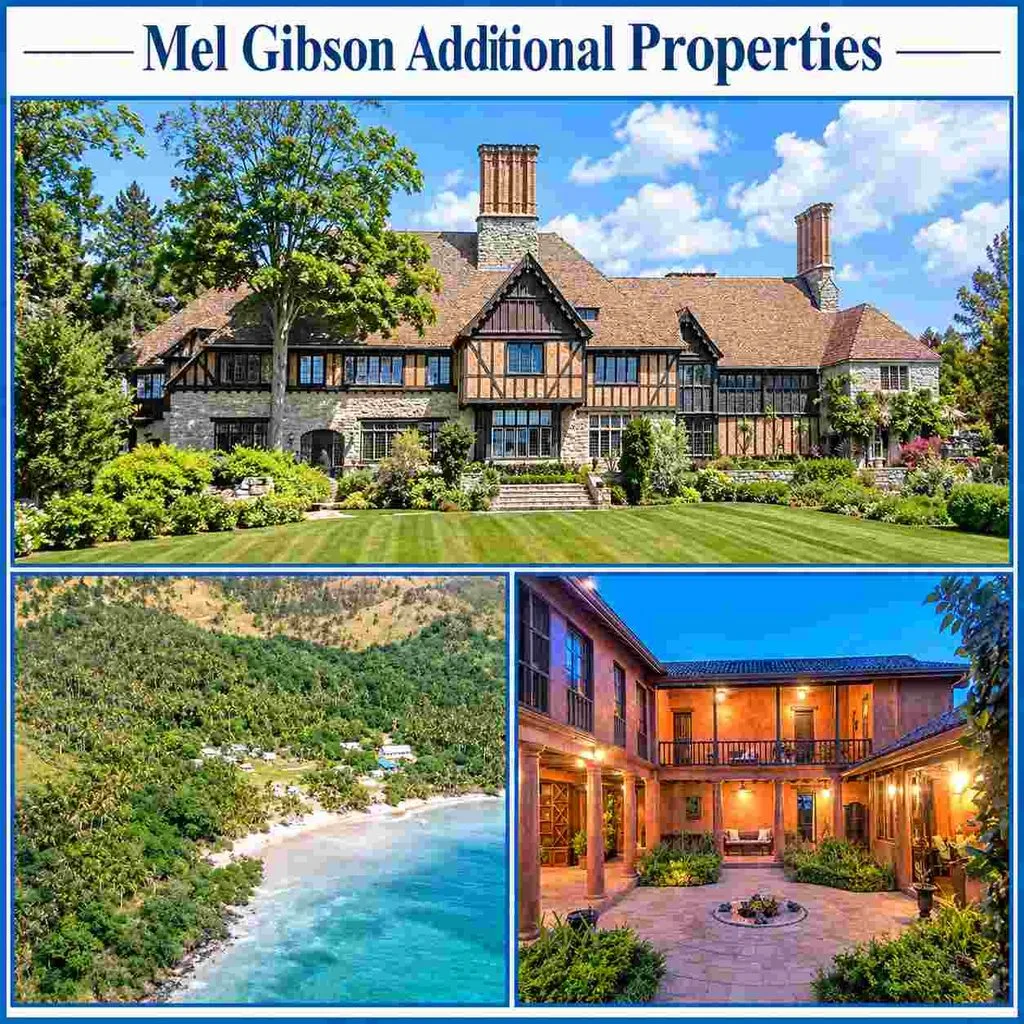
Gibson has owned several notable properties over the years. Here are the ones I could verify.
01
Old Mill Farm, Greenwich, Connecticut
Gibson bought this Tudor-style estate in 1994 for $9.3 million. He sold it in 2010 for $24 million. NBC Connecticut describes a 15-bedroom manor with a life-size outdoor chess set.
02
Mago Island, Fiji
Gibson bought Mago Island in early 2005. Wikipedia reports a price of $15 million from Japan’s Tokyu Corporation. The island covers about 22 square kilometers. Other outlets quote different prices, so treat the figure as reported.
03
A Costa Rica Retreat
Reports in 2012 said Gibson listed a hilltop compound in Costa Rica for $29.75 million. After the fire, a Yahoo report mentioned a Costa Rica vacation home. I could not confirm these are the same property.
04
Springbank, Victoria, Australia
Springbank is a 328-hectare farm at Gundowring, Victoria. It once belonged to Gibson. A four-title holding sold in 2004 for $1.825 million. A later resale reportedly brought about $5 million.
5 Home Design Ideas Inspired by Mel Gibson’s Malibu Estate
You do not need a hilltop to borrow from this house. These ideas work in ordinary homes.
01
Add Exposed Beams
Beamed ceilings gave the great room its warmth. In a smaller room, you can add faux wood beams. They lower a tall ceiling visually and add texture. Stain them dark for contrast against white walls.
02
Use Arched Openings
Stone arches softened the interior. You can copy the effect with plaster arches between rooms. They cost less than stone. They also break up straight lines and guide the eye through the house.
03
Frame the View With French Doors
Transomed French doors turned the landscape into art. If you have a garden, replace one window wall with glass doors. Pick a view worth framing. Even a small yard looks larger through tall doors.
04
Build a Real Kitchen Island
The island was the working center of the French Country kitchen. Add one with seating if space allows. Choose a marble or stone top. It gives you prep room and a spot where guests can talk to the cook.
05
Create an Outdoor Dining Spot
A vine-covered pergola made the terrace feel like a room. Build a simple version with a timber frame and climbing plants. Add a table and soft lighting. It extends your living space for much of the year.
THE DESIGN TAKEAWAY
Gibson’s Malibu estate shows that warmth comes from materials, not just size. Wood, stone and glass did most of the work. The hilltop view did the rest.
Final Thoughts on Mel Gibson’s Malibu House
Mel Gibson’s Malibu house was a rustic, romantic estate built around stone, timber and ocean views. Gibson lived there for about 15 years. A wildfire destroyed it in January 2025.
The rebuild shows he intends to stay connected to the land. What he builds next is still unclear. For more celebrity homes and design ideas, visit our Luxury House Tours.
Frequently Asked Questions
Did Mel Gibson’s Malibu house burn down?
Yes. The January 2025 Palisades Fire destroyed the Malibu house while Gibson was in Texas. Reports say only a chimney and a few roof tiles remained.
How much did Mel Gibson pay for his Malibu house?
Gibson bought the estate in 2008 for $11.5 million, according to Realtor.com. He listed it in 2019 at $14.5 million but took it off the market.
Has Mel Gibson shared where he lives now?
No confirmed current address has been published. The Malibu site is being rebuilt, and one post-fire report mentioned a Costa Rica vacation home.