Barbi Benton’s house is the Copper Palace, a remarkable residence in Aspen, Colorado, designed by architect Bart Prince. Located in the Starwood community, the property is known for its futuristic copper-clad exterior, multi-level hillside layout, and extraordinary interiors, including a hidden ballroom and crystal-themed disco.
In this house tour for Home Insighto, I take a closer look at the home’s unique design and architectural features while answering common questions about its size, location, value, and ownership. From my architectural perspective, I also share practical design ideas inspired by this extraordinary residence.
Barbi Benton House: What You Need to Know
The Copper Palace is best known for its futuristic appearance and highly personalized design. Unlike traditional Aspen mountain homes, the residence uses curved architectural forms, copper surfaces, and interconnected sections that extend across the hillside, creating a completely different living experience.
PROPERTY NAME
Copper Palace
Location
Aspen, Colorado
ARCHITECT
Bart Prince
DESIGN STYLE
Sculptural Modernist
HOUSE SIZE
24,000–27,000 sq. ft.
LAND AREA
35–40 acres
LAYOUT
7 Levels, 4 structural stairwell pods
SIGNATURE SPACES
Ballroom, disco & theater
Property size note: Published estimates vary. Aspen Sojourner reported approximately 24,000 square feet on 35 acres in February 2026, while earlier architectural features described a larger floor area and site.
Who Is Barbi Benton?
Barbi Benton is a former American model, actress, singer, and television personality known for her work during the 1970s, including appearances on Hee Haw. She married real estate developer George Gradow in 1979.
Beyond her entertainment career, Benton has shown a strong interest in interiors and decorative arts, contributing to the highly personalized design of the Copper Palace.

Where Does Barbi Benton Live Now?
Barbi Benton continues to be associated with her famous Copper Palace residence in Aspen, Colorado. The unusual mountain estate remains her best-documented home. A February 2026 feature published by Aspen Sojourner revisited Benton and her remarkable property, confirming her continued connection with Aspen.
Although Benton has previously been associated with properties outside Colorado, current public reporting does not establish that she lives exclusively in Aspen throughout the year.
Barbi Benton’s House: Location on Google Map
The Copper Palace is located in the Starwood community of Aspen, Colorado.
How Big Is Barbi Benton’s Aspen House?
The Copper Palace is an exceptionally large private residence, although its exact size varies across published reports. A February 2026 Aspen Sojourner feature describes the property as approximately 24,000 square feet on 35 acres.
An earlier detailed house tour published by the same magazine in 2014 described the residence as approximately 27,000 square feet. Other historical reporting has placed the surrounding land closer to 40 acres.
Exterior Design of Barbi Benton’s Copper Palace
The Copper Palace has one of the most recognizable exteriors among Aspen’s celebrity residences. Rather than following the traditional mountain-lodge style, the house features copper-clad surfaces, sculptural forms, and interconnected sections that extend across the hillside.
The Copper-Clad Roof and Futuristic Shape
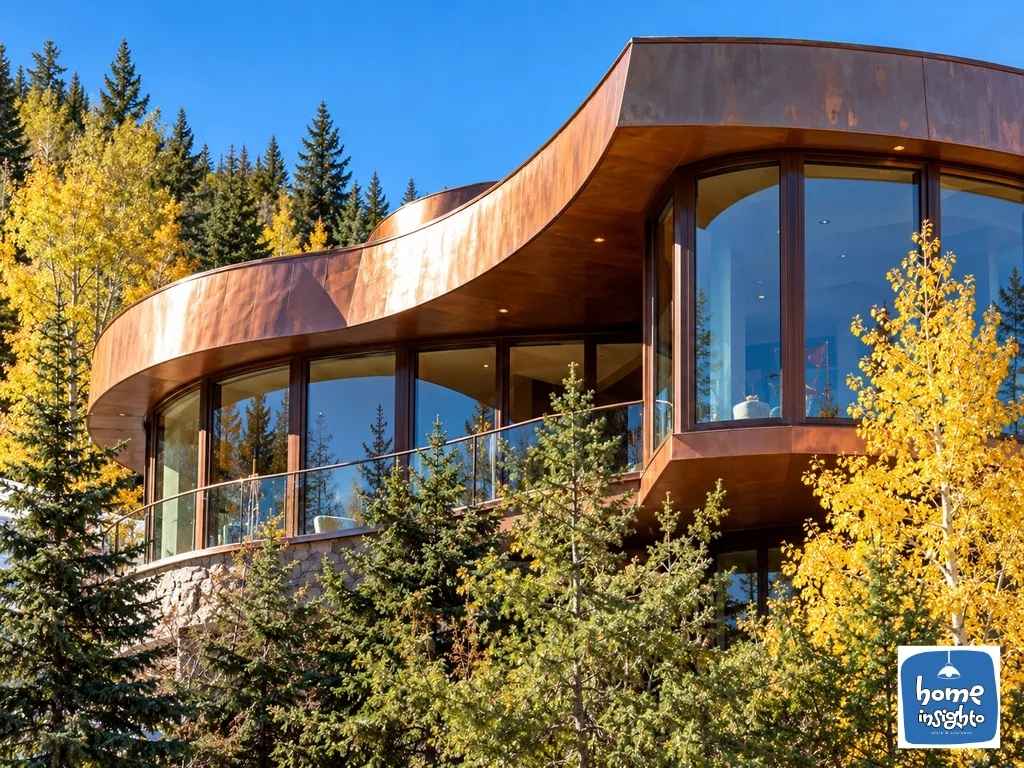
The most immediately recognizable exterior feature is the building’s copper-clad architecture. Instead of a conventional pitched roof covering a rectangular structure, the residence uses curved and angular forms that give it an almost spacecraft-like appearance.
A Closer Look at the Copper Palace’s Unique Exterior
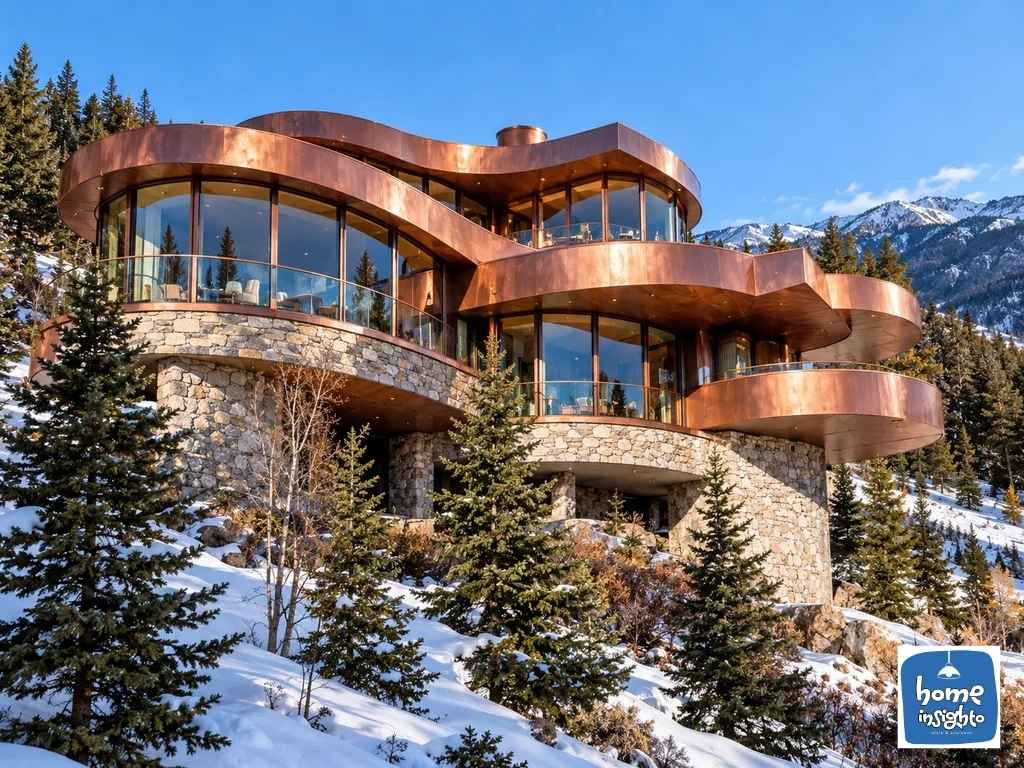
From a wider perspective, the Copper Palace resembles a collection of futuristic structures rather than a conventional mountain mansion. Architect Bart Prince arranged the building across the sloping terrain using four structural stairwell pods.
Panoramic Windows and the Hillside Setting
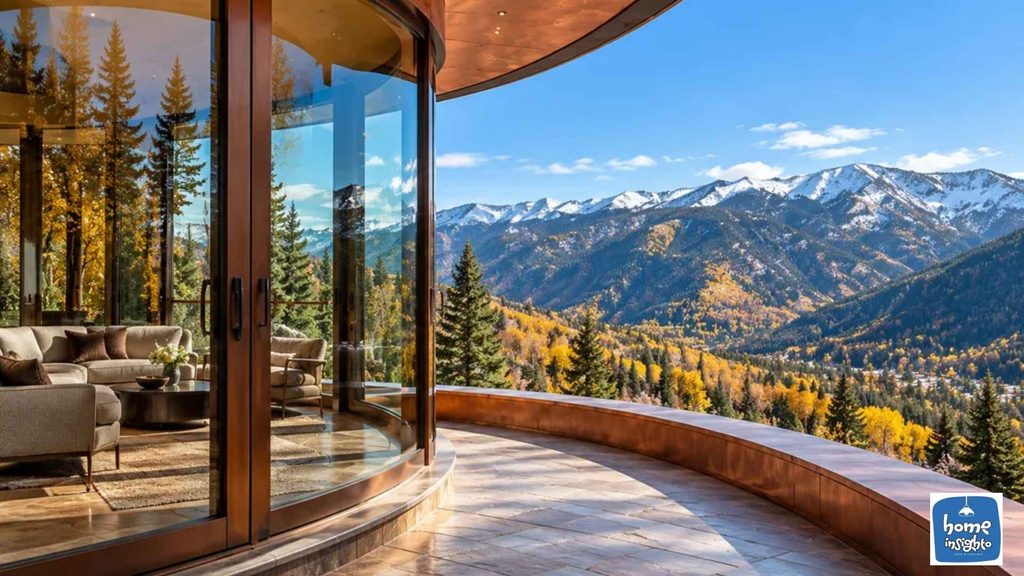
The home’s distinctive exterior is closely connected with its window placement. Large curved window sections open views toward the surrounding mountains and valleys. Rather than treating the windows as secondary additions, the design uses them to reinforce the unusual shapes of the living spaces.
The hillside also influences the building’s elevations, allowing different parts of the residence to occupy distinct positions overlooking the landscape.
Inside Barbi Benton’s House: Interior Design and Living Spaces
Inside the Copper Palace, the architecture becomes even more unusual. Curved living areas, theatrical entertainment rooms, and custom-designed artwork create an interior that feels unlike a traditional Aspen mountain home.
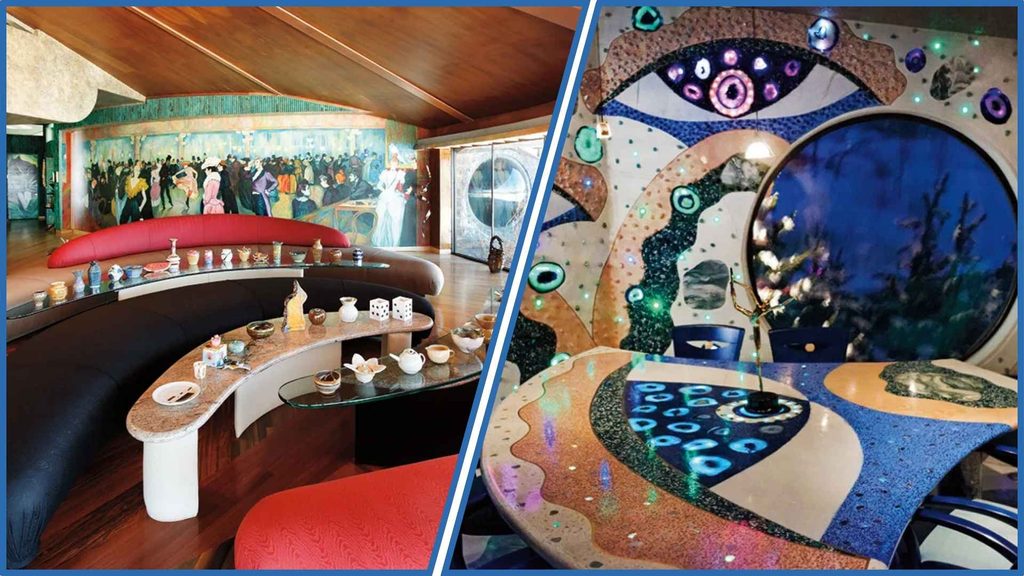
1. The Main Living Room: Curved Walls and Panoramic Views
The main living area features rounded walls, curved furnishings, and an expansive band of windows overlooking the mountain scenery.
A circular conversation area follows the room’s unusual geometry, creating a more fluid seating arrangement than a conventional rectangular living room.
Standout Features
- Curved walls and ceiling surfaces
- Circular conversation area
- Panoramic windows
- Rounded furniture and sculptural details
2. The Hidden Ballroom: A Space Behind the Mural
One of the mansion’s most surprising features is a ballroom concealed behind a movable mural approximately 40 feet long.
Inspired by Toulouse-Lautrec artwork, the mural slides aside to reveal a large entertainment space accommodating approximately 80 guests for seated dining. The room also functions as a dance, yoga, and karaoke studio.
Standout Features
- Hidden entrance behind a sliding mural
- Dining capacity for approximately 80 guests
- Flexible entertainment area
- Artwork integrated into the architecture
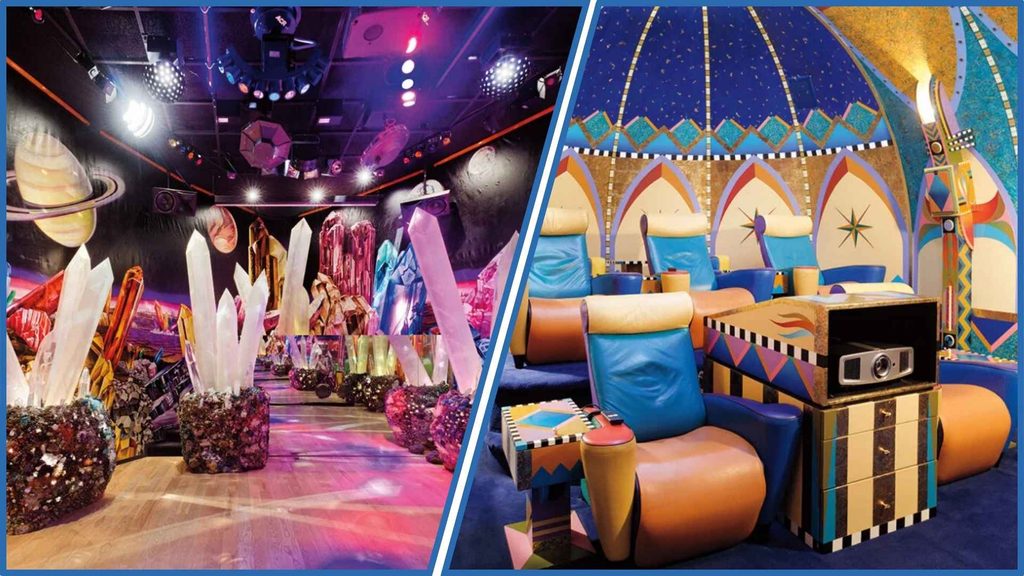
3. The Two-Story Crystal Disco
Perhaps the most extravagant space inside the Copper Palace is its two-story discotheque. The room is designed around a dramatic crystal theme, with decorative surfaces, unusual lighting, and elaborate materials.
Benton personally selected crystals and minerals, including amethyst, quartz, and pyrite, for the interior. These materials create the disco’s theatrical appearance. The room also connects with a broad curving staircase illuminated by turquoise light, adding to the unusual atmosphere.
What Makes the Disco Unique?
- Two-story entertainment space
- Crystal-themed decorative installations
- Materials including amethyst, quartz, and pyrite
- Strong emphasis on immersive design
- Curved staircase with distinctive lighting
4. The Dome-Shaped Theater and Projection Room
Another remarkable interior is the home’s dome-shaped projection room. Its design takes inspiration from the famous Grauman’s Chinese Theatre in Los Angeles while introducing contemporary and highly personalized decorative details.
The theater features unconventional architectural forms and sound equipment integrated into sculptural elements. Published descriptions mention speakers concealed within totem-pole-inspired structures.
Standout Features
- Dome-shaped architectural enclosure
- Cinema-inspired decorative concept
- Sculptural speaker installations
- Highly individualized interior finishes
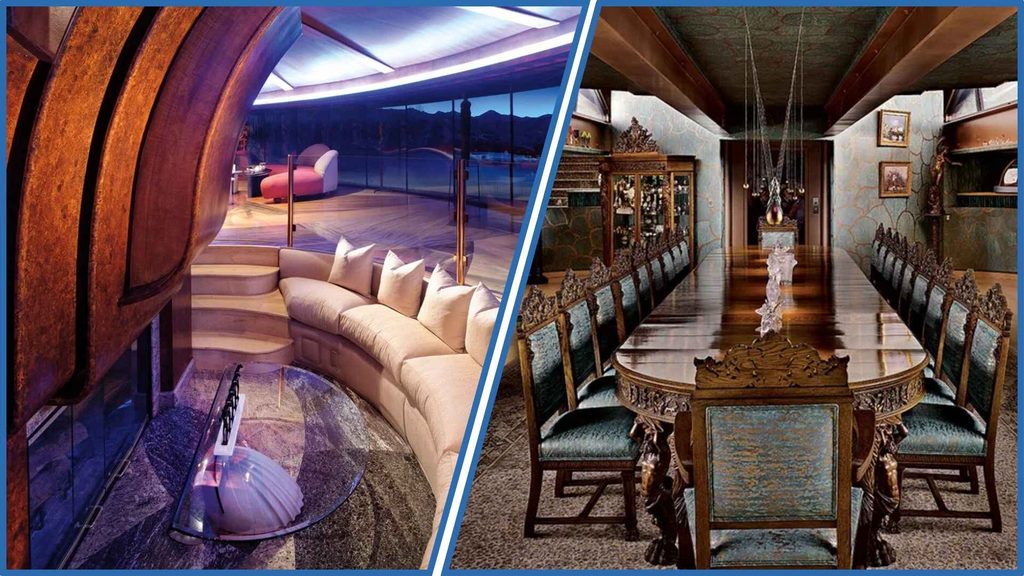
5. Bedrooms and Private Family Quarters
Although the Copper Palace is famous for extravagant entertaining, its layout also includes areas intended for private family life. The interconnected architectural sections allow bedrooms and social activities to occupy different parts of the residence.
This separation was important because the owners wanted to accommodate large gatherings while maintaining personal privacy. One particularly unusual bedroom feature is a rotating bed with an integrated couch, complemented by dramatic lighting and faux-wisteria ceiling decorations.
Privacy-Focused Design Features
- Separate zones for private and social activities
- Multiple levels connected through stair towers
- Rotating bed and personalized bedroom details
- Greater separation between family and entertainment spaces
6. Kitchen and Dining Areas
The Copper Palace was designed to accommodate both everyday family life and large-scale entertaining. Published reporting describes separate domestic and professional-style catering kitchens within the residence.
This arrangement supports different dining requirements. The family kitchen accommodates ordinary meal preparation, while the professional-scale facility provides additional capacity for catered events and large gatherings.
Standout Features
- Separate family and catering kitchens
- Dedicated facilities supporting large gatherings
- Flexible dining and entertaining arrangements
- Separation between service and principal living spaces
What Is Barbi Benton’s Aspen House Worth?
The Copper Palace has attracted significant attention within Aspen’s luxury real estate market, but its historical asking prices should not be confused with its current market value. Historical real estate reporting indicates that Benton and Gradow offered the property for approximately $25 million in 2001.
A 2011 Denver Westword report also referenced a property-roll valuation of approximately $26.3 million. However, an asking price and a property assessment serve different purposes, and neither establishes the estate’s present market value.
Does Barbi Benton Still Own the Copper Palace? (2026 Update)
A February 9, 2026, feature in Aspen Sojourner brought renewed attention to Barbi Benton and her distinctive Aspen residence. The publication revisited her connection with the Copper Palace and described her continued association with the mountain property.
In the interview, Benton reflected on the home’s extraordinary character and discussed the possibility of her children deciding whether to sell it someday. Her comments did not announce an immediate sale.
The report is significant because it provides relatively recent information about the residence rather than relying exclusively on older celebrity real estate coverage. As of the February 2026 reporting, the Copper Palace remained closely associated with Benton and her family, with no confirmed subsequent sale established in the sources reviewed.
Barbi Benton’s Other Properties
Besides the Copper Palace, Barbi Benton and George Gradow have been associated with several other residences. Their property history includes traditional California estates, an unusual Aspen mountain home, and a residence in Hawaii.
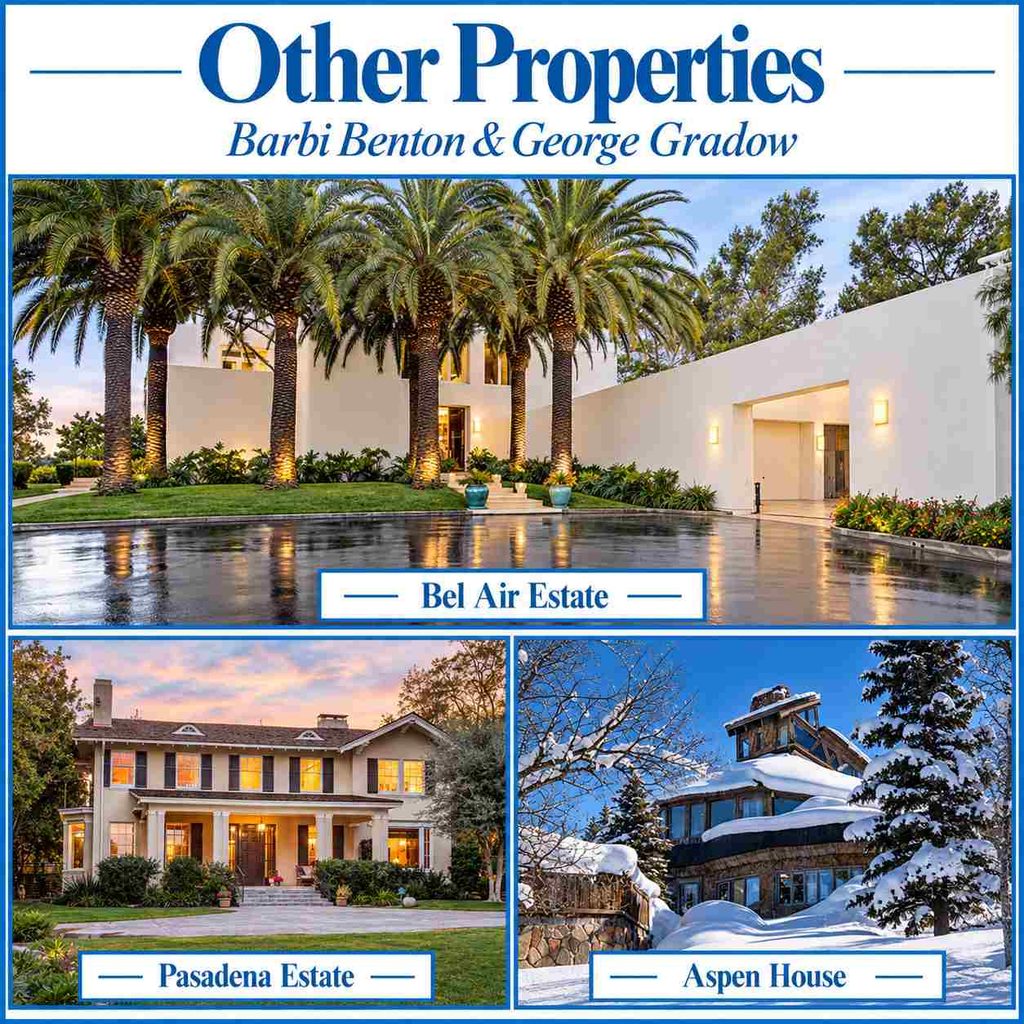
01
The Bel Air Estate, Los Angeles
Benton and Gradow purchased a contemporary estate in Bel Air, Los Angeles, in 2003. The approximately 11,608-square-foot property occupied 2.4 acres and included eight bedrooms, 14 bathrooms, a guesthouse, and staff accommodation.
The couple reportedly rented the residence to celebrities, including Prince and Mariah Carey. In 2008, the property was listed for approximately $17.5 million. Its current ownership should not be inferred from that historical listing.
02
The Pasadena Estate, California
Before building the Copper Palace, Benton and Gradow lived in a more traditionally styled estate in Pasadena, California. In a 2014 Aspen Sojourner interview, Benton described the residence as resembling the White House.
The property reflected the couple’s earlier preference for conventional and English Tudor-inspired architecture, contrasting sharply with their later futuristic Aspen home.
03
The Magic Mushroom House, Aspen
The couple also owned an unusual residence in Aspen’s Buttermilk area, known as the Magic Mushroom. Benton described it as a distinctive, 1960s-inspired home with an unconventional character.
In published interviews, she suggested that living in such an unusual environment influenced the couple’s willingness to embrace the experimental architecture of the Copper Palace.
04
The Oahu Residence, Hawaii
A 2008 Los Angeles Times report mentioned that Benton and Gradow divided their time between residences in Aspen and Oahu, Hawaii.
However, reliable public information about the Hawaiian property’s size, architecture, purchase price, and present ownership is limited. It is best understood as a historically reported residence rather than a confirmed current home.
5 Home Design Ideas Inspired by Barbi Benton’s Copper Palace
The Copper Palace is far beyond the scale of an ordinary family home. However, several of its architectural ideas can inspire more practical residential designs.
01
Make One Architectural Feature the Focal Point
One of the Copper Palace’s strongest qualities is its recognizable architectural identity. A smaller home can apply the same principle through one distinctive feature, such as an unusual staircase, carefully designed ceiling, sculptural window, or feature wall.The aim is not to imitate the estate’s dramatic scale but to create a memorable design element.
02
Use Curves to Soften Interior Spaces
Curved walls and rounded furnishings give the Copper Palace an unusually fluid appearance. In an ordinary living room, similar visual softness can be introduced through an arched opening, rounded sofa, circular coffee table, or curved shelving. These elements can reduce the dominance of straight lines without requiring major structural changes.
03
Separate Entertaining and Private Areas
The residence demonstrates the value of planning different spaces around their intended activities. In a smaller home, this might mean positioning a home office away from the television area or creating a quiet bedroom zone separated from social spaces. Thoughtful room arrangement can improve privacy without requiring additional square footage.
04
Let Natural Views Influence the Layout
The Copper Palace’s windows and architectural wings respond closely to the surrounding landscape. Homeowners can apply a similar idea by considering the position of windows, seating areas, and frequently used rooms in relation to natural light and outdoor views. Even a modest garden can become a more important part of the home’s experience when the layout takes advantage of it.
05
Add Personality Through Custom Materials
The Copper Palace is memorable partly because its interiors express individual taste rather than following one conventional luxury formula. Custom artwork, unusual hardware, textured finishes, and carefully selected materials can bring similar individuality to smaller rooms. These details do not need to be expensive to be effective.
THE DESIGN TAKEAWAY
The Copper Palace demonstrates that a memorable home is not defined by size alone. Distinctive forms, thoughtful planning, and personal design choices can create architectural character at almost any scale.
Final Thoughts on Barbi Benton’s Aspen Home
Barbi Benton’s Copper Palace is one of those rare celebrity residences whose architectural identity is more memorable than its price.
From its copper-clad exterior and dramatic hillside arrangement to its curved living spaces, hidden ballroom, crystal disco, and unconventional theater, the house challenges almost every expectation of traditional Aspen luxury.
Its greatest achievement is not simply its extraordinary scale, but the way architecture, artwork, and personal expression work together. The Copper Palace proves that a truly memorable home needs more than luxury—it needs character. For more remarkable celebrity residences and architectural inspiration, explore our Luxury House Tours.
Frequently Asked Questions
Does Barbi Benton still live in Aspen?
Barbi Benton remained associated with her Copper Palace residence in Aspen according to a February 2026 Aspen Sojourner interview. Her exact year-round residential arrangements have not been publicly established.
Who designed Barbi Benton’s Copper Palace?
The Copper Palace was designed by architect Bart Prince, who is known for unconventional, sculptural residential architecture.
How big is Barbi Benton’s Aspen house?
Published reports describe the residence as approximately 24,000–27,000 square feet, with surrounding land reported at roughly 35–40 acres.