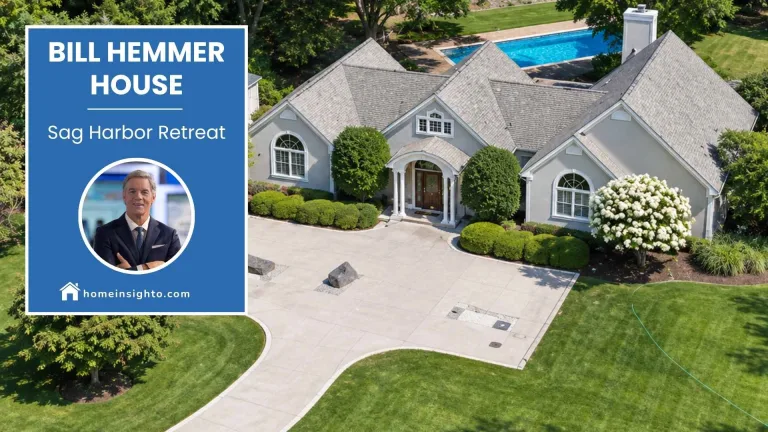
Joyce Meyer’s house is an estate in Eureka, Missouri. It covers 8,314 square feet and has five bedrooms and five bathrooms. Gigwise reports the price as $2 million. The design mixes modern and traditional styles. On the outside, you will see brick and columns. On the inside, there is a library. It is a mix of old and new.
In this house tour for Home Insighto, I look at the design, the price and the debate around her lifestyle. From my architectural view, I also share five ideas you can borrow for your own home.
Joyce Meyer House: What Readers Want to Know
The estate is a private family home in the St. Louis area. Gigwise places it in St. Louis County. I found no listing, floor plan or architect credit. The details below come from Gigwise and Wikipedia.
PROPERTY NAME
Eureka Estate
Location
Eureka, Missouri
Architect
not publicly credited
Purchased
2006 for $2 million
HOUSE SIZE
8,314 sq. ft.
LAND AREA
Not publicly reported
Bedrooms & Bathrooms
5 bedrooms, 5.5 bathrooms
Design Style
Contemporary and traditional mix
Price note: Gigwise lists the price as $2 million. I use $2 million throughout this article.
Who Was Joyce Meyer?
Joyce Meyer is an American Bible teacher, author and speaker. She was born on June 4, 1943, in St. Louis, according to Wikipedia. She founded her own ministry in 1985. Today she leads Joyce Meyer Ministries, based near Fenton, Missouri.
Her TV show, Enjoying Everyday Life, is still on the air. She married Dave Meyer on January 7, 1967. Gigwise says the couple have four adult children.

Joyce Meyer’s Hometown
Meyer was born in south St. Louis, per Wikipedia. She attended O’Fallon Technical High School in the city. She began leading an early-morning Bible class in the area before founding her ministry. Her headquarters is still near St. Louis.
Where Does Joyce Meyer Live Now?
Meyer has not published a current address. An IMDb biography says she and Dave make their home in St. Louis, Missouri.
Gigwise labels the Eureka estate her “former house” in one place and her current home in another. I found no sale record. I cannot confirm she lives there today.
Joyce Meyer House Location On Google Map
The estate sits in Eureka, Missouri. It describes a setting with landscaped grounds and nature views.I am not publishing a street address. It is private property. Eureka, Missouri is the only location detail you need.
How Big Is Joyce Meyer House?
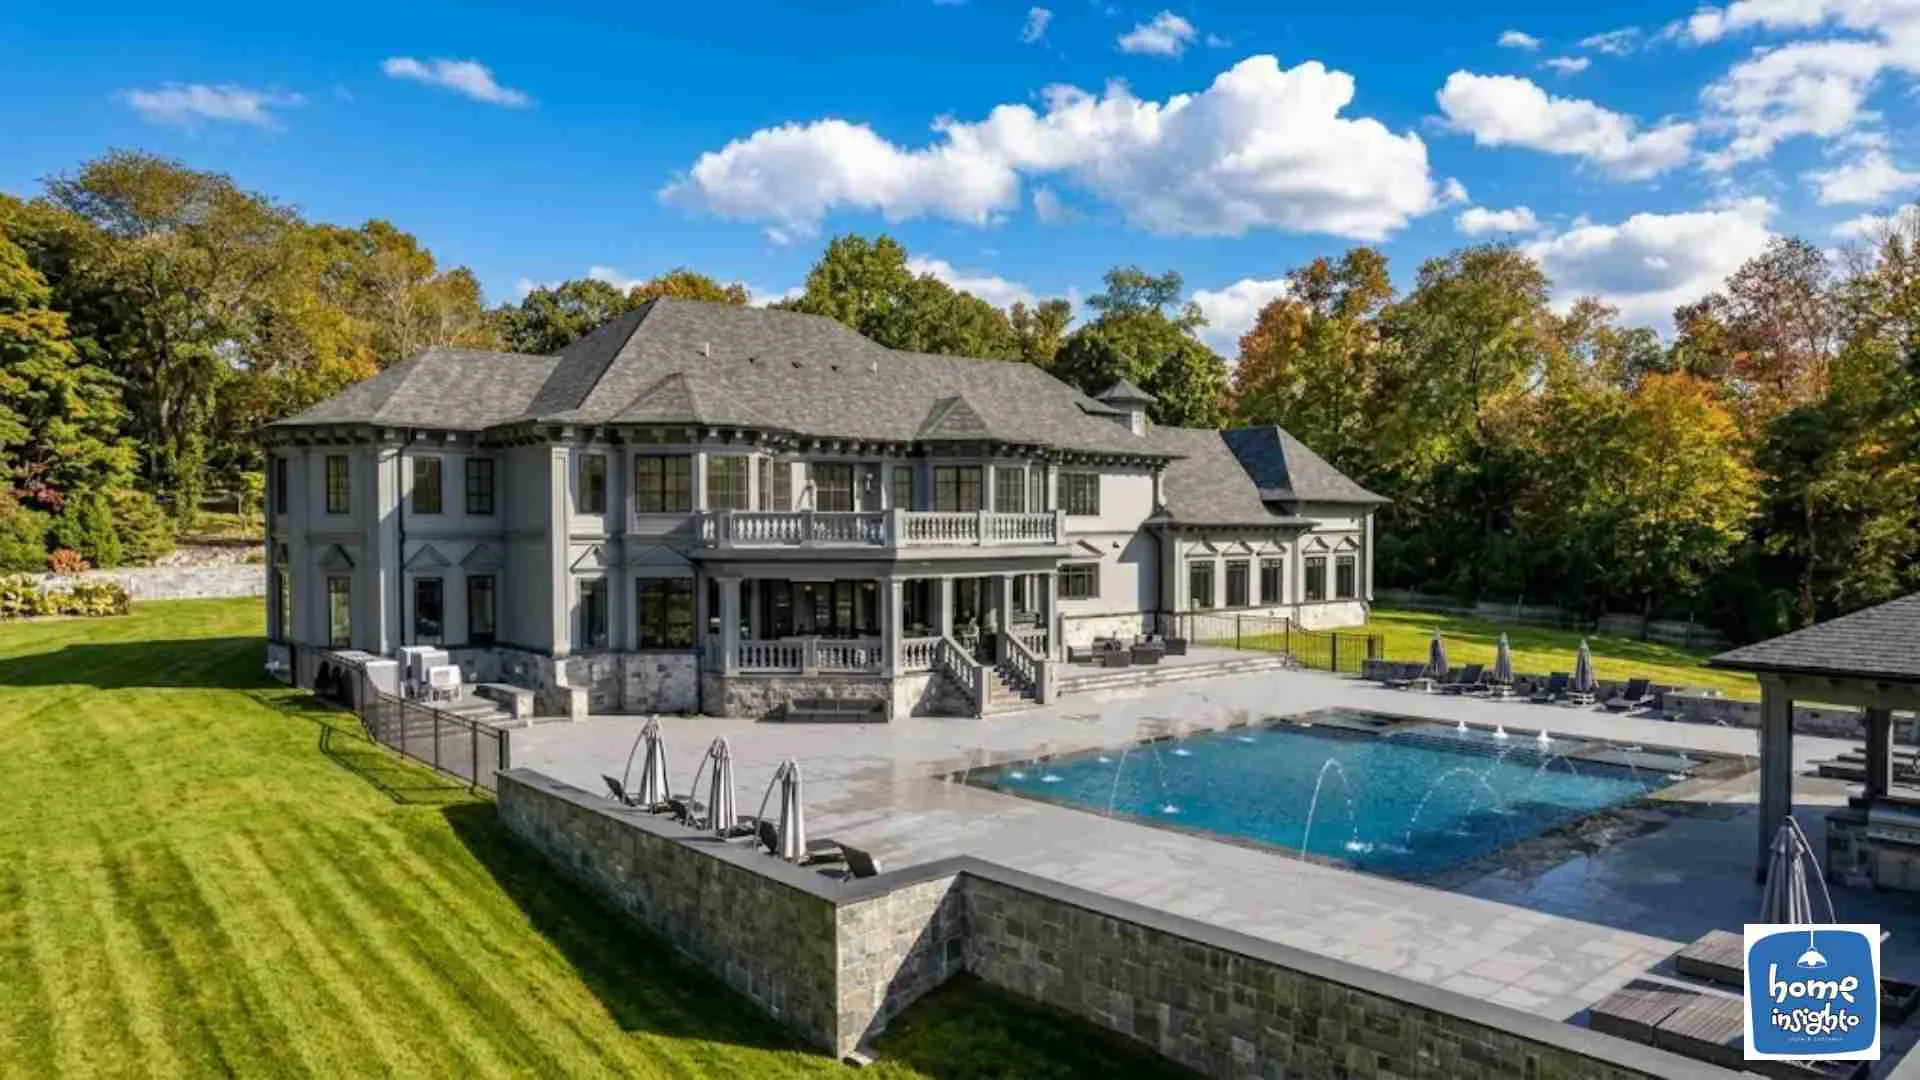
The home has 8,314 square feet of living space, according to Gigwise. It has five bedrooms and 5.5 bathrooms. That layout suits a large family and frequent guests.
No verified land size has been published, so I will not guess one. This Home Has a library, a spa, a home theater and a gym. Together they suit daily life and hosting.
Exterior Design of Joyce Meyer House
The exterior blends contemporary and traditional elements. It also lists ornate detailing. These are the three features that stand out.
Brickwork and Columns
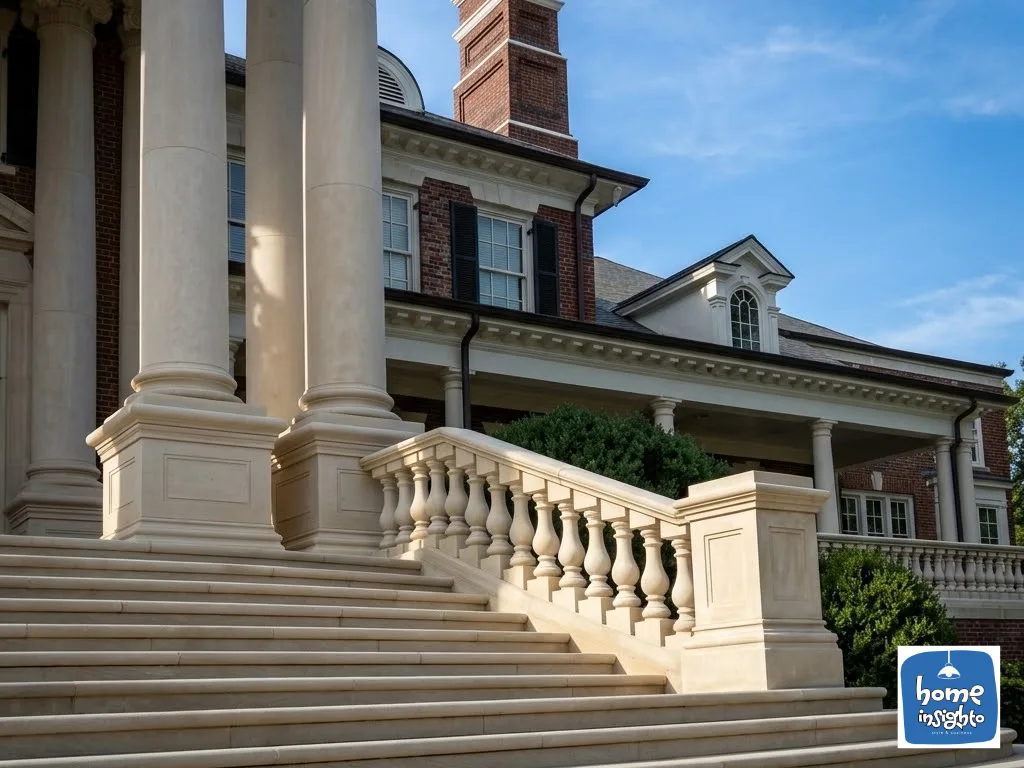
Gigwise lists classic brickwork and elegant columns. Brick gives a facade a solid, lasting base. Columns add a formal rhythm across the front. From an architect’s view, this pairing reads as stately and traditional.
Landscaped Grounds
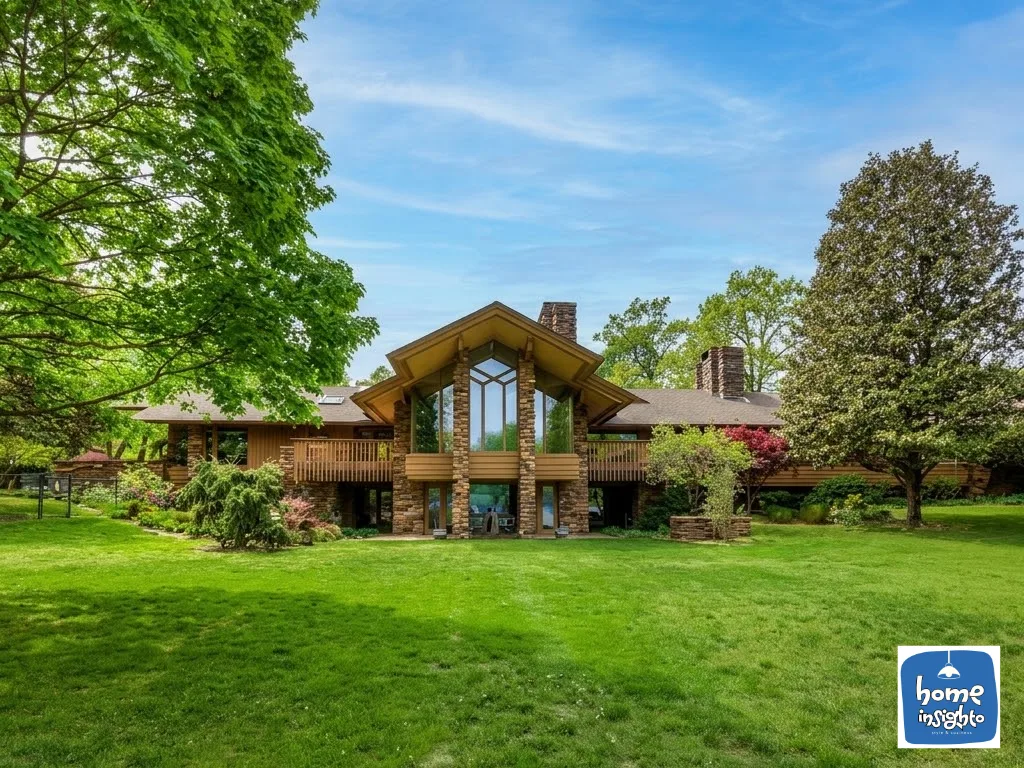
Good landscaping frames a house and softens brick. It also gives the eye a place to rest and links the home to its setting. I found no plant list, acreage or full garden layout, so I will not describe one on this page.
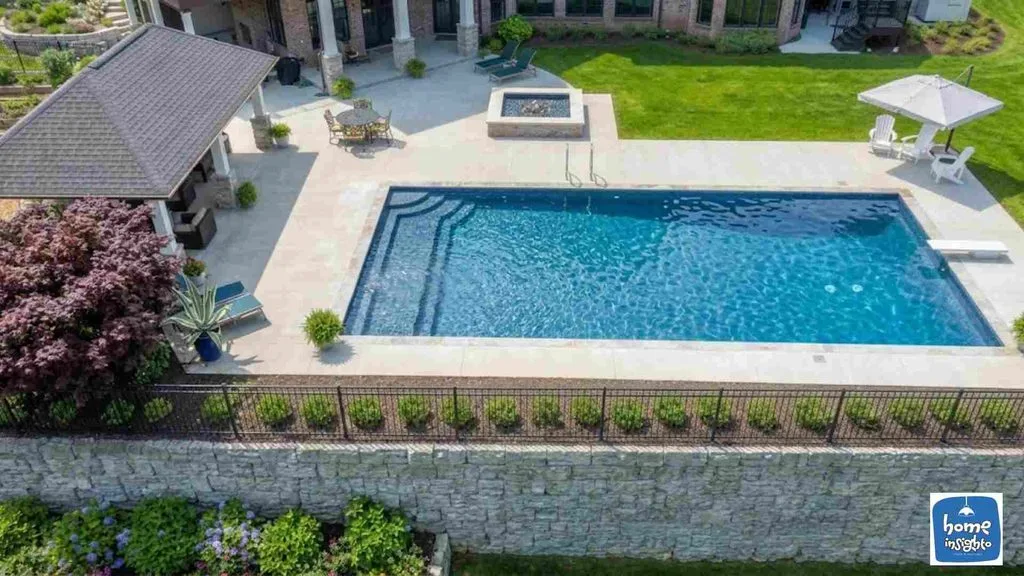
Pool and Garden
The estate has a pool and a garden, per Gigwise. Together they turn the yard into a second living space. They also give the brick facade a calm, green, open setting. Gigwise adds a breathtaking view of nature but does not say which side of the main house faces it.
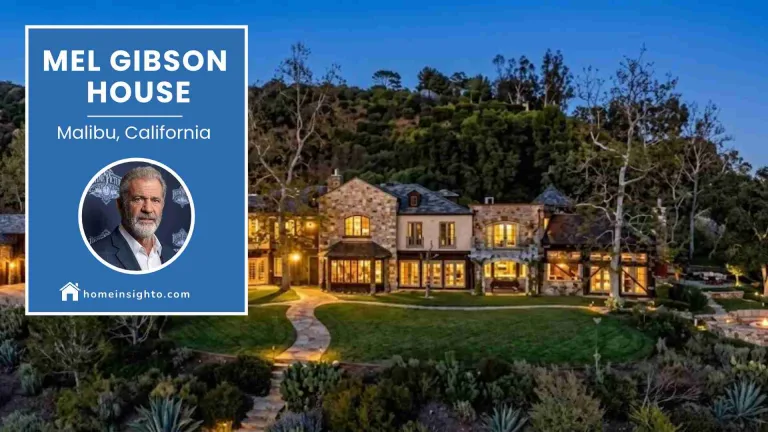
Inside Mel Gibson’s House: Interior Design & Living Spaces
Inside, the estate leaned on natural materials. Stone, dark wood and heavy beams set the tone. Here are the main spaces, based on the 2019 listing details.
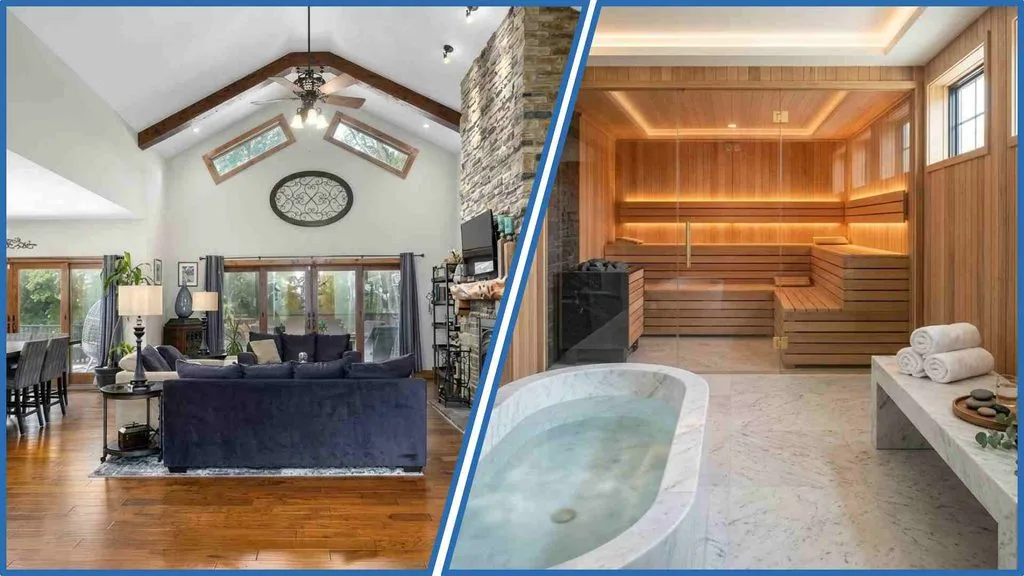
Living and Dining Rooms
The house has several living rooms and a grand dining hall. Separate living areas let a big household spread out. The dining hall handles larger gatherings with ease. Gigwise also notes an elevator, so every part of the house stays easy and comfortable to reach for family and guests alike.
Standout Features
- Several living rooms
- Grand dining hall
- Elevator for easy movement through the house
Spa, Home Theater and Gym
The home includes a spa, a home theater and a fully equipped gym. Together they form a private wellness and entertainment zone. Family members can relax, train or watch a film without leaving the house. That mix of rest and activity is a smart use of a large floor plan.
Standout Features
- Spa
- Home theater
- Fully equipped gym
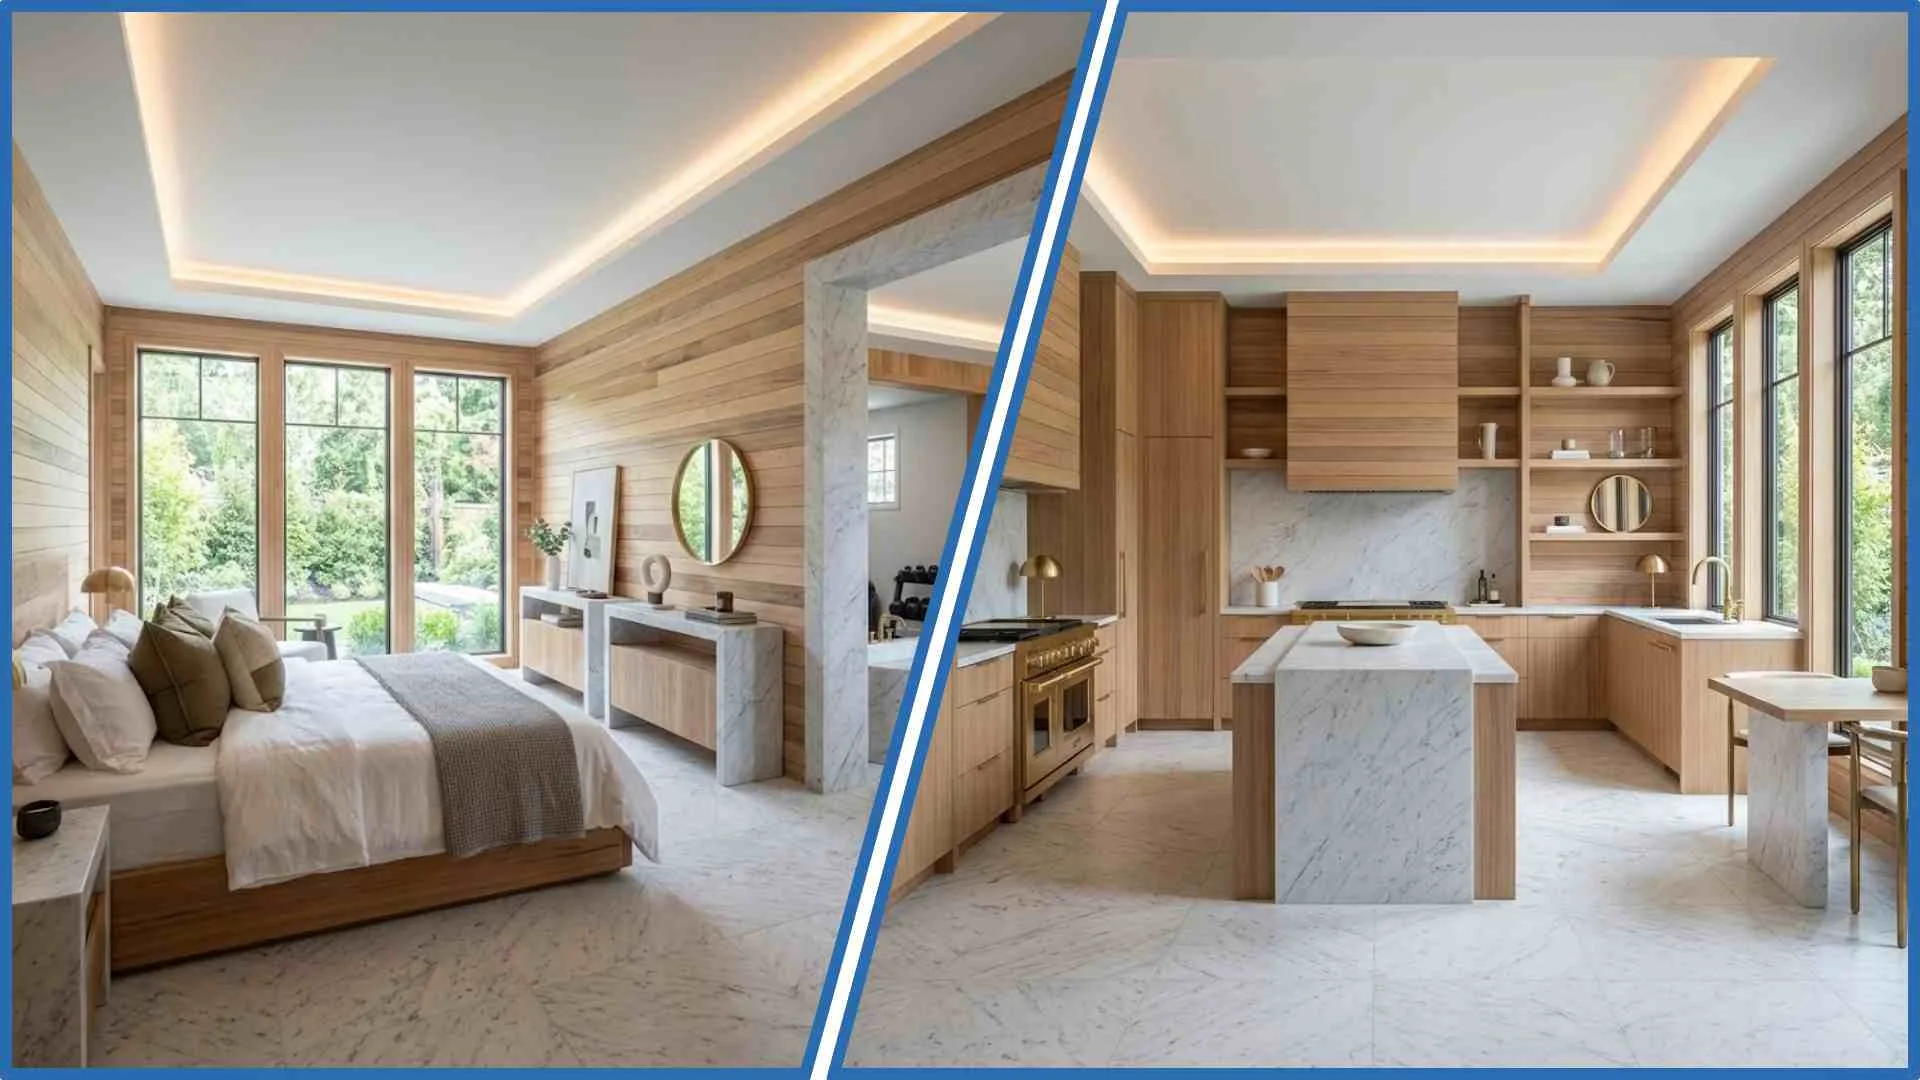
The Primary Suit
This luxurious primary suite seamlessly blends warm natural wood paneling with polished white marble floors. Large floor-to-ceiling windows frame serene garden views while connecting directly to a private spa area.
Standout Features
- En-suite spa access
- Warm architectural design
- Floor-to-ceiling windows
The Kitchen
This modern kitchen features seamless custom light-oak cabinetry, marble waterfall countertops, and white tile flooring. Warm cove ceiling lighting and tall windows brighten the space, beautifully matching the estate’s overall aesthetic.
Standout Features
- Marble waterfall island
- Seamless wood cabinetry
- Integrated cove lighting
What Is Joyce Meyer’s House Worth?
Gigwise says Meyer bought the estate in 2006 for $2 million. A 2003 St. Louis Post-Dispatch report also mentions a $2 million home, per Wikipedia. The years do not match. I cannot confirm they describe the same house.
Some sites also list $5.7 million in furniture and art. The Post-Dispatch report tied that figure to the ministry headquarters, not the home. It does not describe her house.
The Debate Around Joyce Meyer’s Homes
In November 2003, the Post-Dispatch ran a four-part report on Meyer’s lifestyle. It covered her home, a corporate jet and ministry spending, per Wikipedia. Meyer replied that she saw no reason to apologize for being blessed.
In 2007, Senator Chuck Grassley’s Senate Finance Committee inquiry targeted six ministries, including hers. Wikipedia says her ministry complied with the records request. No wrongdoing was found.
Joyce Meyer’s Additional Properties
Joyce Meyer owns more than her Eureka estate. The ministry she leads holds family homes, a large headquarters, and a working ranch. Each property below comes from a verified source.
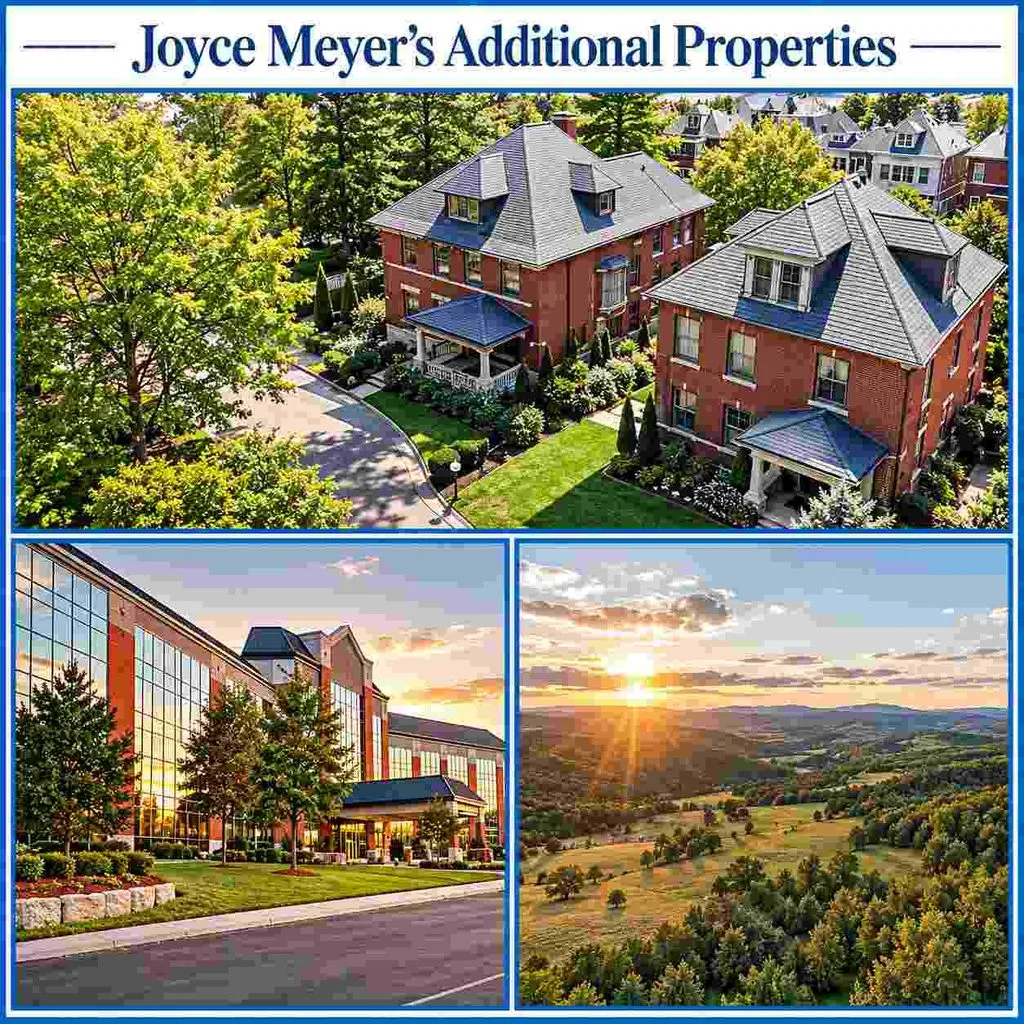
01
Sunset Hills Family Compound
Joyce Meyer Ministries bought a five-home compound near Gravois Road and Interstate 270 in Sunset Hills for Meyer, her four children, and their families. The ministry listed two of the homes for sale at more than $2.5 million combined.
02
Fenton Ministry Headquarters
The ministry moved into its 150,000-square-foot headquarters in Fenton, Missouri, in 2001, and the larger building required a significant amount of furniture. Senate investigators examined several purchases for the building, including a $23,000 marble-top commode, a $30,000 conference table, and an $11,219 French clock
03
Hope Mountain Ranch in Utah
Joyce Meyer Ministries purchased an 800-acre property in Mount Pleasant, Utah, and named it Hope Mountain Ranch. The working ranch will host a Dream Center, a restoration home for women who have experienced abuse, domestic violence, or other trauma. It also serves as the hub for the ministry’s outreaches across the United States.
5 Home Design Ideas Inspired by Joyce Meyer’s Eureka Estate
You do not need 8,000 square feet to borrow from this house. These ideas work in ordinary homes.
01
Use Classic Brick With Simple Columns
Brick and columns give a home a steady, formal look. Add slim columns to a porch. Pair them with brick or brick-look cladding. Keep trim clean so the front does not feel busy.
02
Create a Small Home Library
You need only one wall. Build floor-to-ceiling shelves in a spare room or hallway. Add a reading chair and a warm lamp. Books give a room texture and a quiet mood.
03
Mix Contemporary and Traditional Styles
Pair a traditional frame with modern lighting. Use clean-lined furniture in a classic room. The mix keeps a home from feeling dated. It also keeps it from feeling cold.
04
Plan a Wellness Corner
You do not need a full spa. Set aside a small space for stretching, weights or a bath routine. Good lighting and a door that closes make it feel separate from the rest of the home.
05
Treat the Garden as a Room
Add a seating area, soft lighting and a few tall plants. Place the seating so the view works from inside, too. The yard then adds usable space to the house.
THE DESIGN TAKEAWAY
Meyer’s Eureka estate shows how a large home can stay livable. Separate living areas, a library and outdoor space give each person room. Brick and columns keep the look steady.
Final Thoughts on Mel Gibson’s Malibu House
Joyce Meyer’s Eureka estate is a spacious 8,314-square-foot traditional home featuring five bedrooms and modern comforts, valued at a reported $2 million.
While her exact current address remains private, you can explore more celebrity residences and design inspiration by checking out our Luxury House Tours.
Frequently Asked Questions
How much did Joyce Meyer pay for her house?
Gigwise says she paid $2 million in 2006. A 2003 report also mentions a $2 million home, so the exact purchase year is unclear.
Does Joyce Meyer still live in Eureka?
No confirmed current address is public. An IMDb biography says she lives in St. Louis, Missouri. Gigwise calls the Eureka house both former and current.